- 2
- 2.5
- 1
- 182 m2
- 10 213.0 m2
Monthly Costs
Monthly Bond Repayment ZAR .
Calculated over years at % with no deposit. Change Assumptions
Affordability Calculator | Bond Costs Calculator | Bond Repayment Calculator | Apply for a BondBond Calculator

Disclaimer: The estimates contained on this webpage are provided for general information purposes and should be used as a guide only. While every effort is made to ensure the accuracy of the calculator, RE/MAX of Southern Africa cannot be held liable for any loss or damage arising directly or indirectly from the use of this calculator, including any incorrect information generated by this calculator, and/or arising pursuant to your reliance on such information.
Mun. Rates & Taxes: ZAR 1295.53
Monthly Levy: ZAR 7264.32
Property description
Exceptional Living in Secure Bromhof Estate
Shady Woods Garden is a retirement village in Bromhof which offers a peaceful secure lifestyle for residents aged 50 and over.
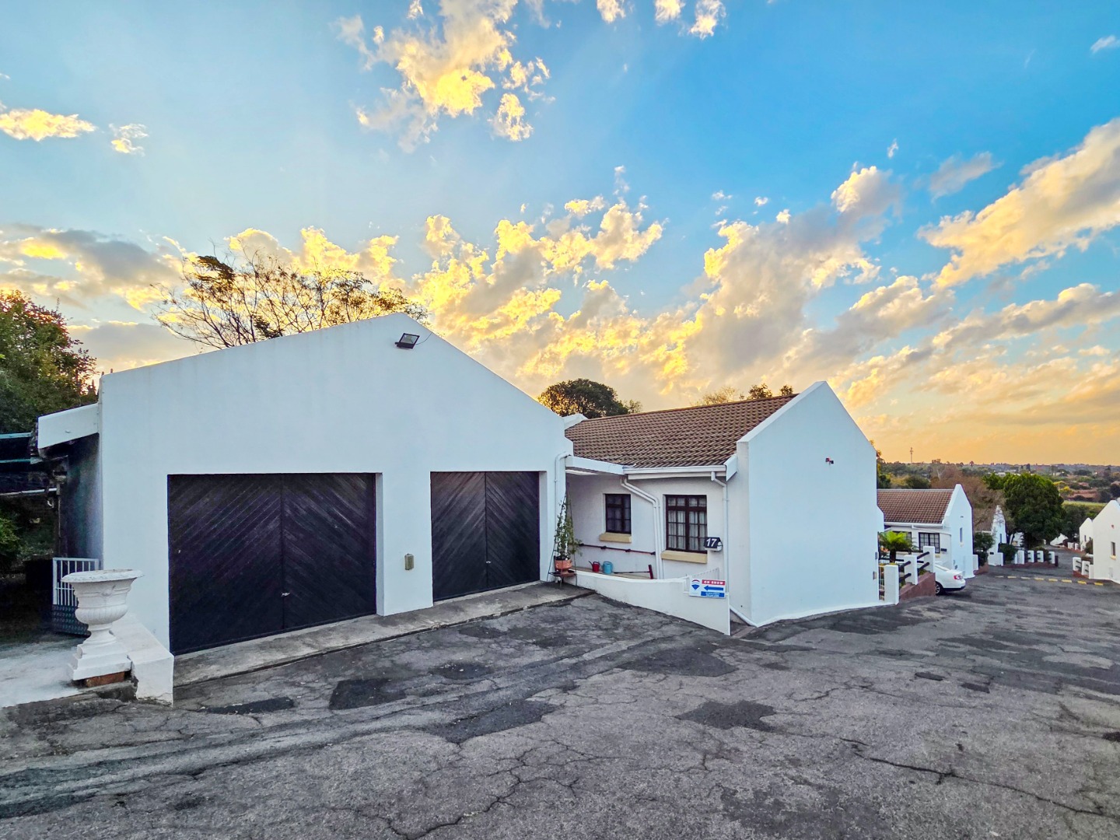
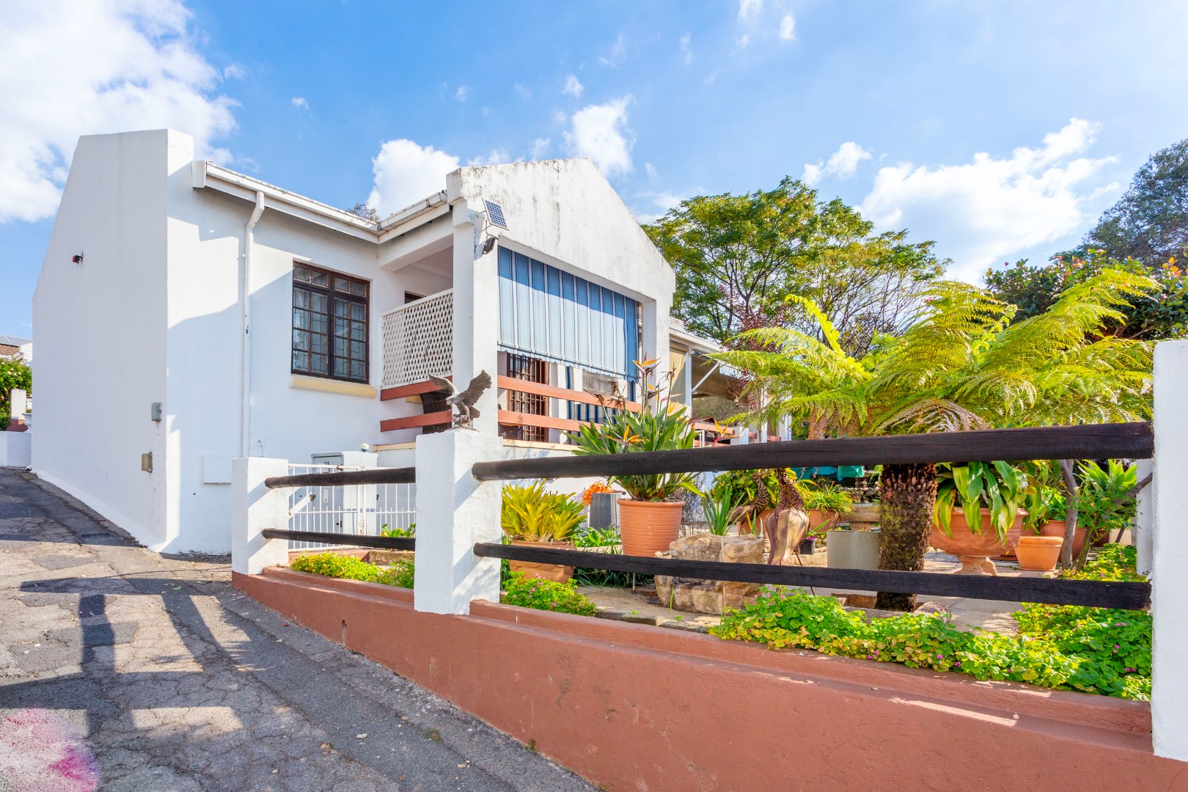
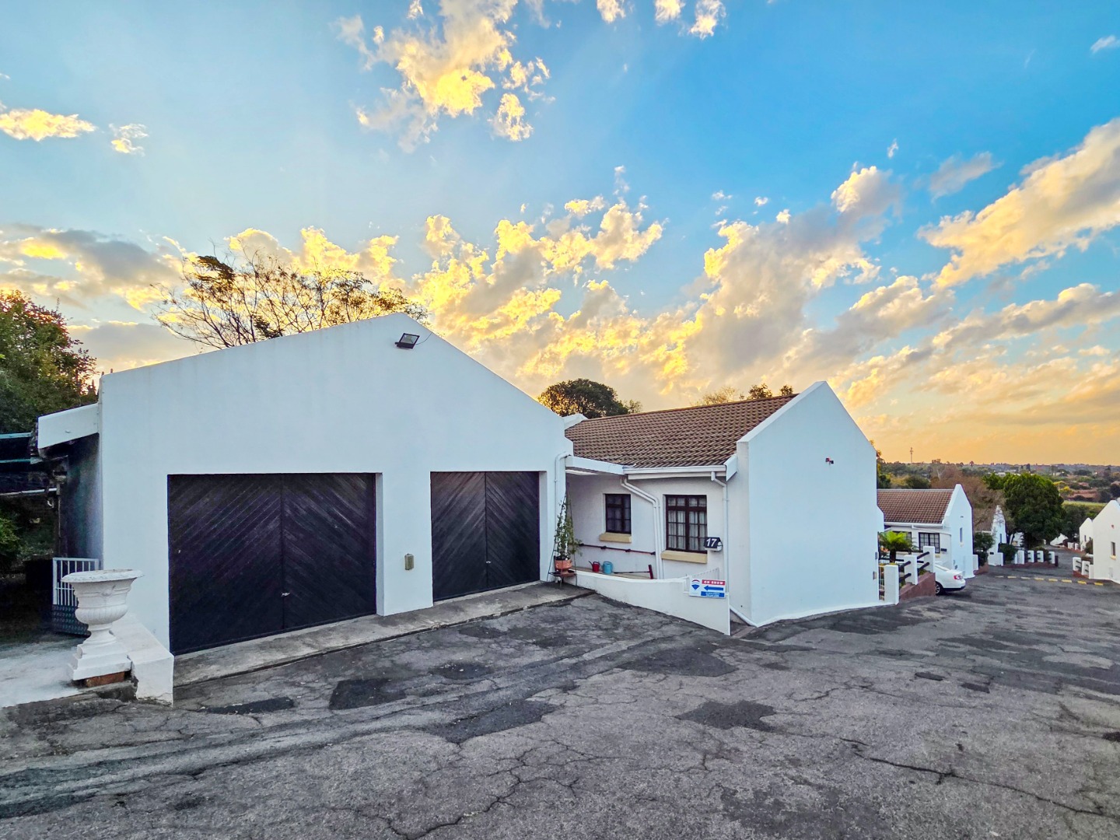
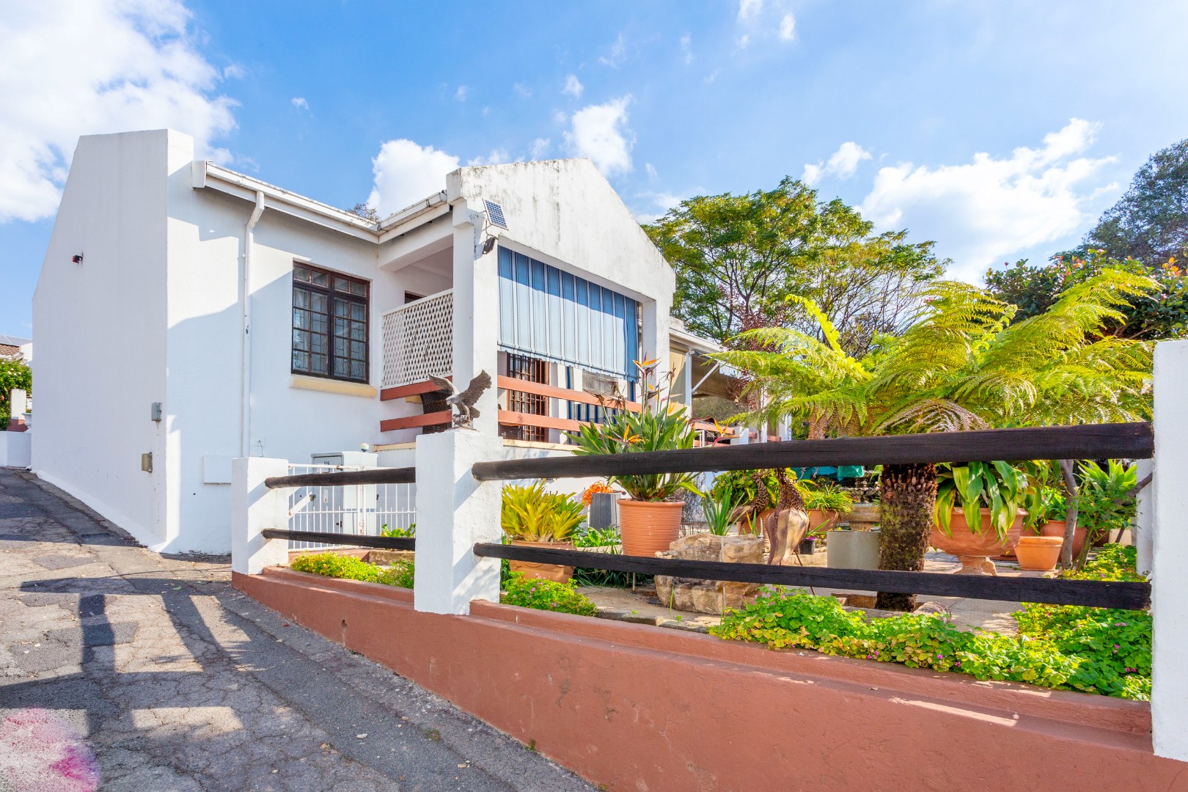
Nestled within a highly sought-after village in the tranquil suburb of Bromhof, Randburg, this delightful residential property offers a harmonious blend of comfort, security, and convenience. Designed for a relaxed lifestyle, this home provides an ideal setting for those seeking peace of mind within a vibrant community.
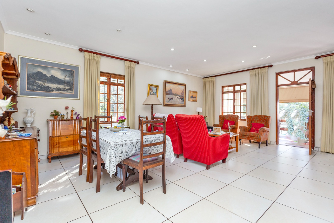
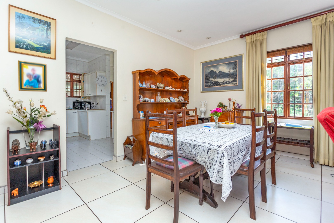
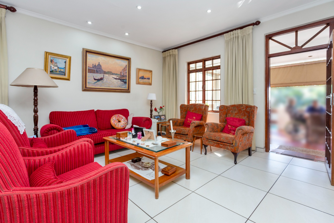
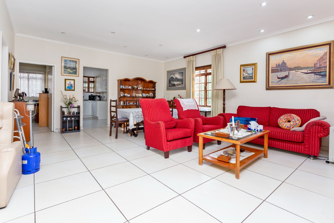
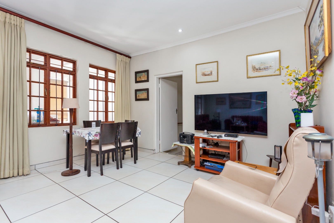
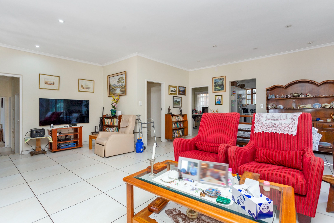
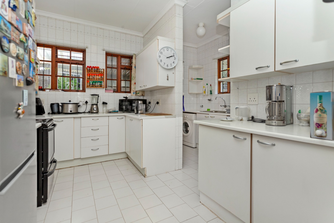
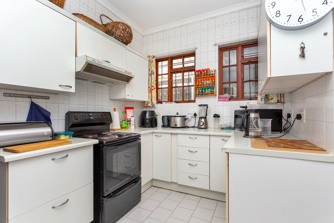
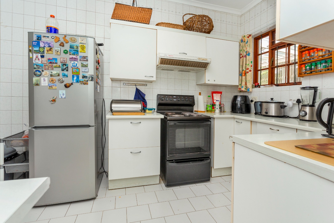
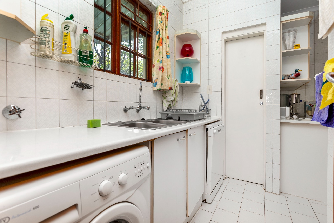
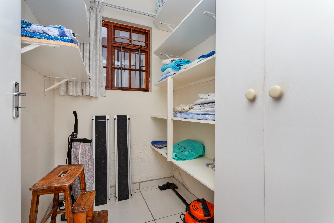
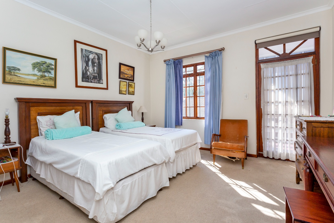
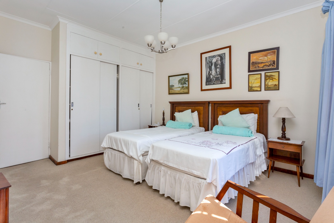
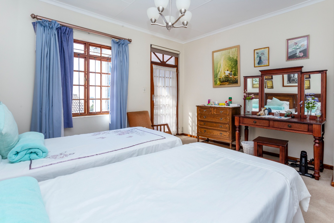
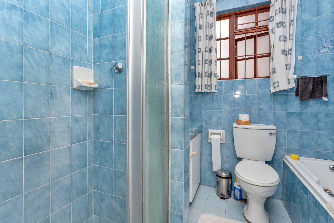
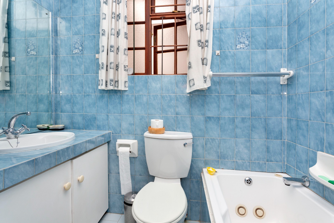
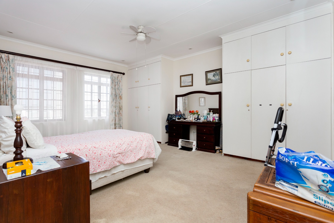
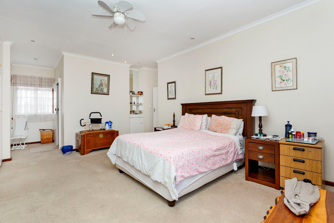
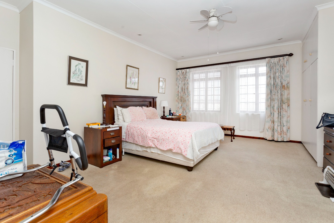
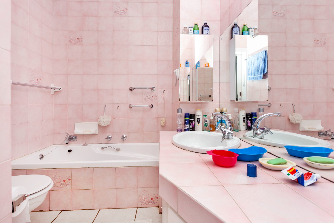
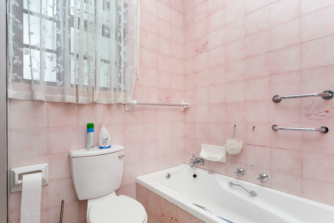
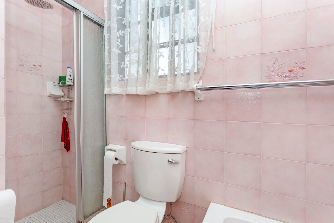
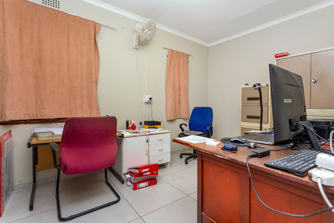
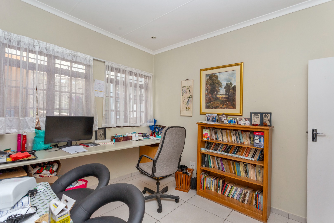
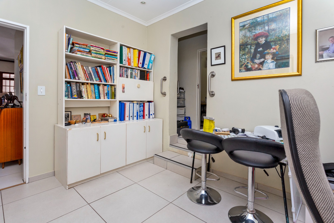
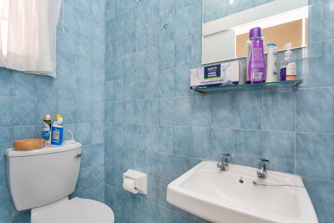
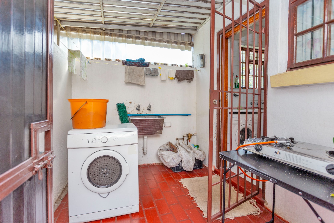
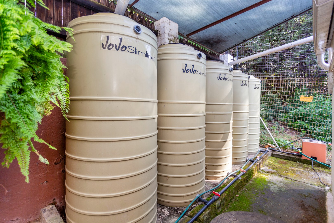
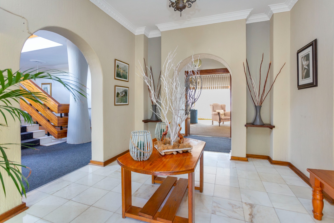
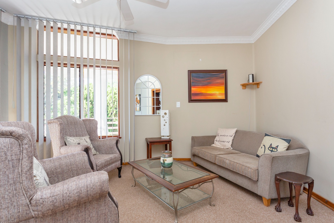
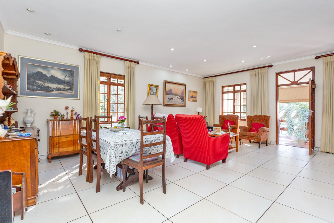
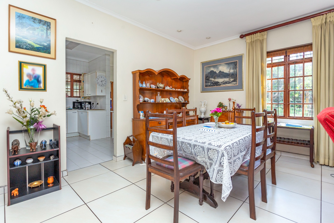
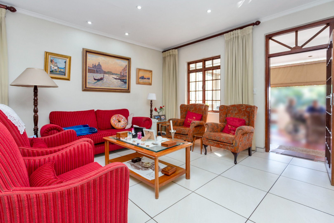
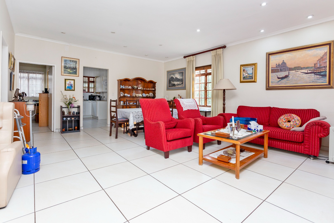
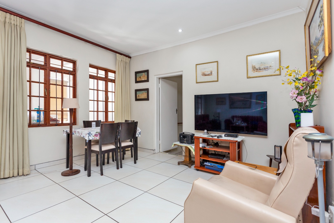
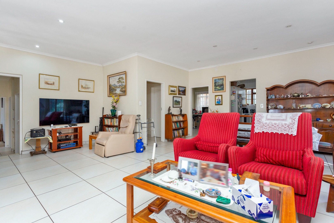
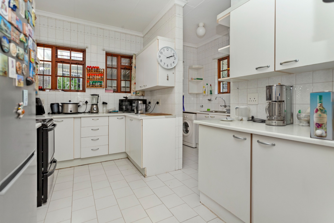
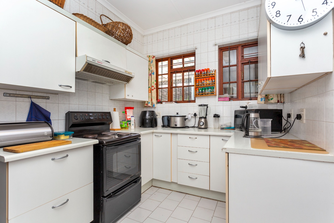
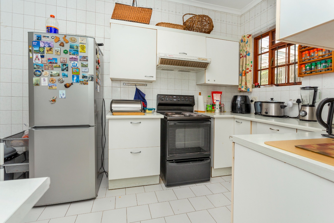
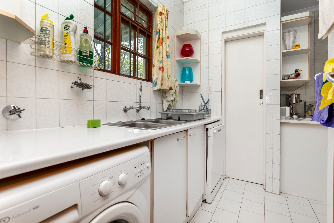
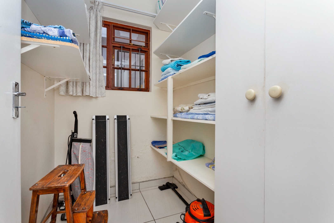
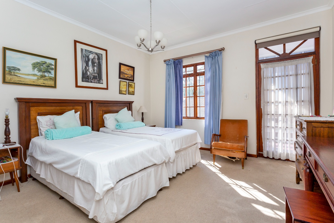
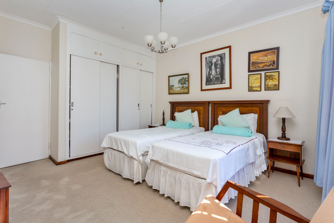
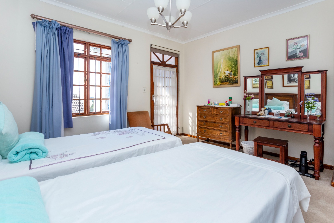
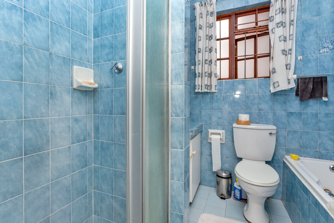
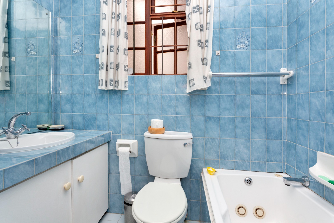
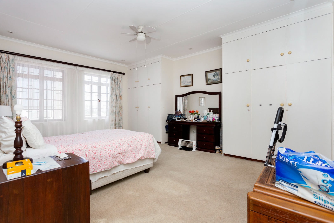
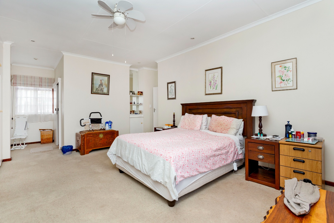
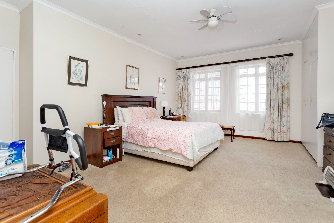
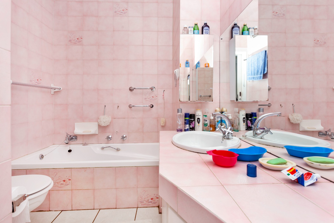
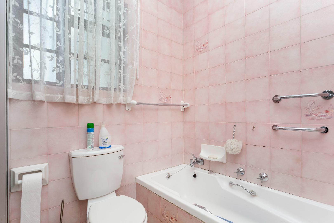
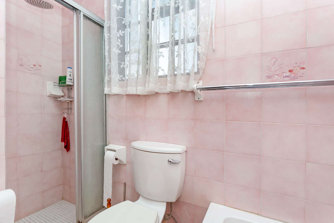
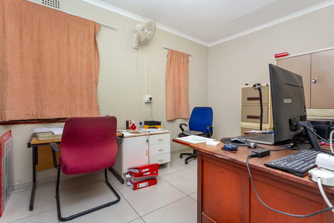
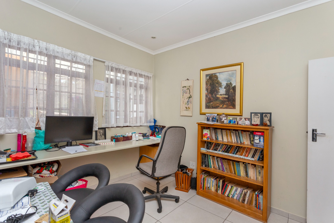
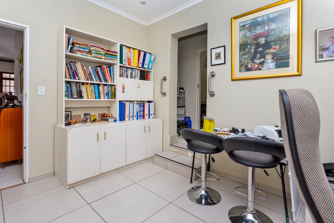
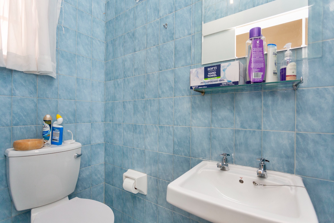
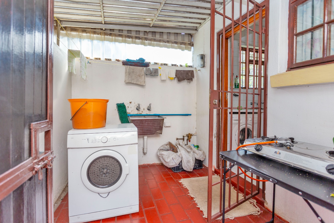
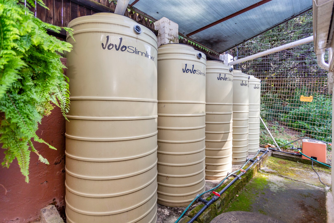
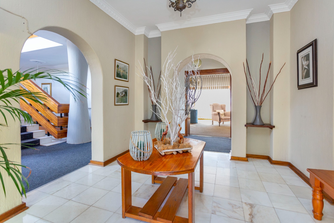
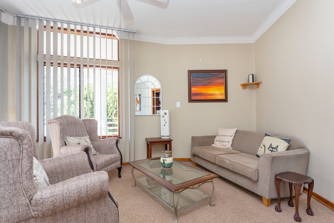
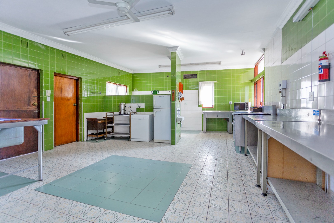
The interior of this inviting residence spans 182 sqm and features two well-proportioned bedrooms and two and a half bathrooms, including a private en-suite for added comfort and a convenient guest toilet. The living spaces are thoughtfully designed with an open-plan layout, encompassing a spacious lounge and a dedicated dining room, perfect for entertaining or quiet evenings. A well equipped kitchen, complete with a pantry and scullery, ensures culinary ease. Two separate study provides an ideal space for hobbies or work, which could be converted into a third bedroom. Additional practical amenities include a dedicated laundry area and ample storage solutions. Outside the unit the current owner has installed 5 jojo tanks for rain water, can easily be connected to the house if need be.
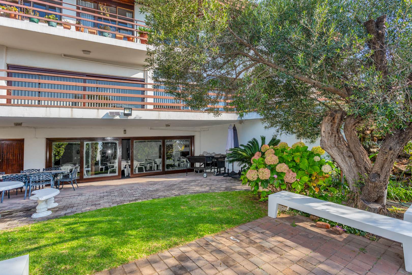
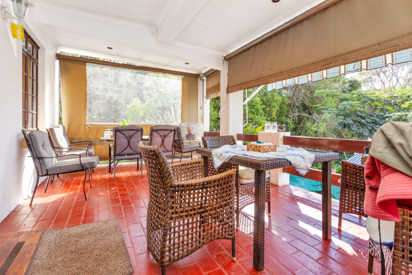
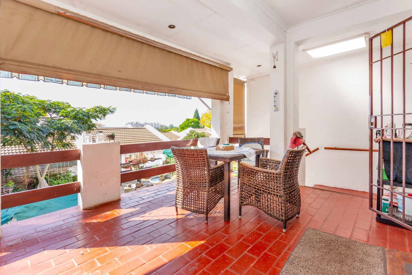
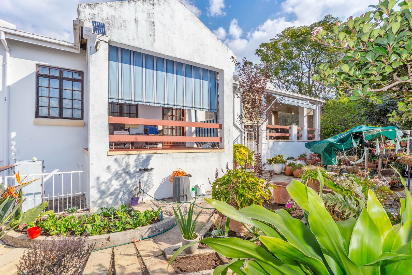
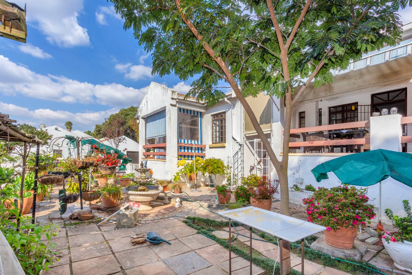
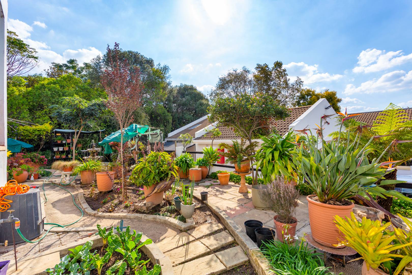
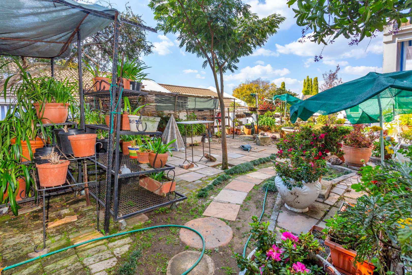
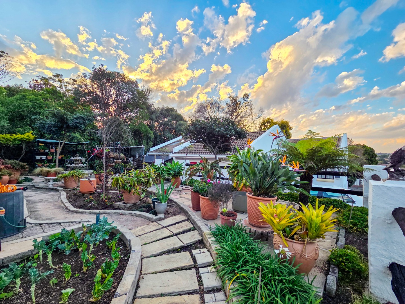
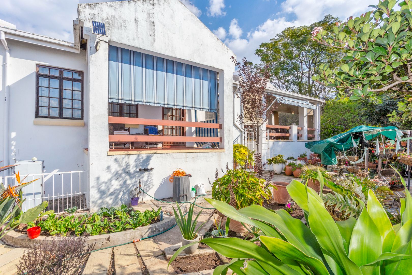
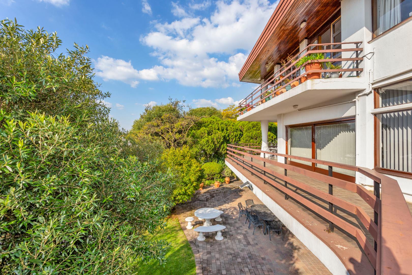
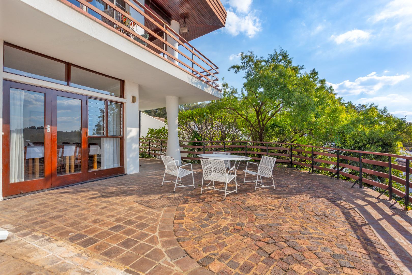
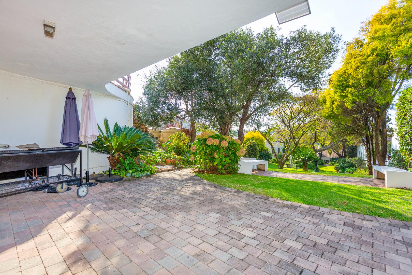
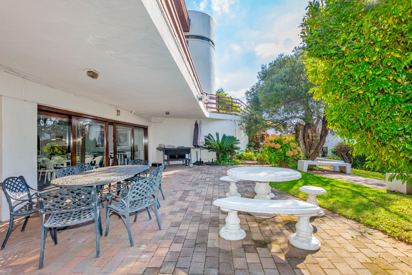
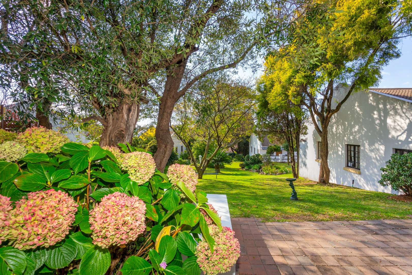
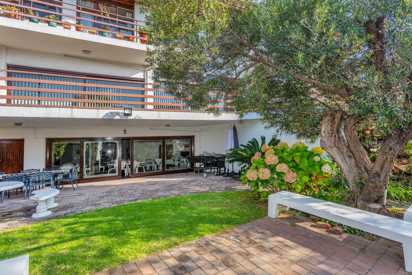
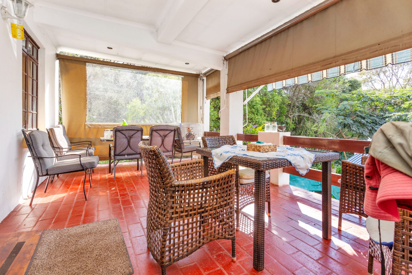
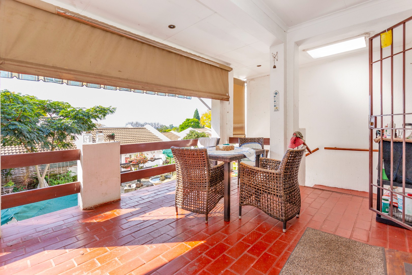
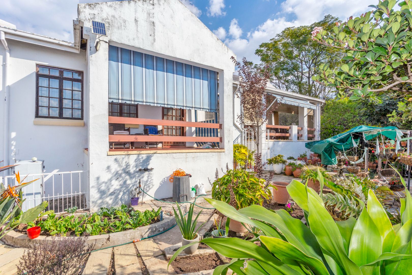
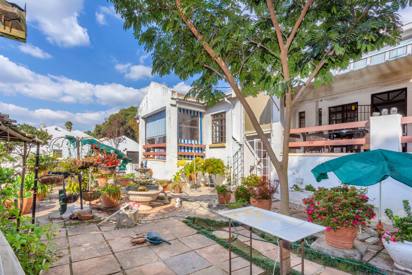
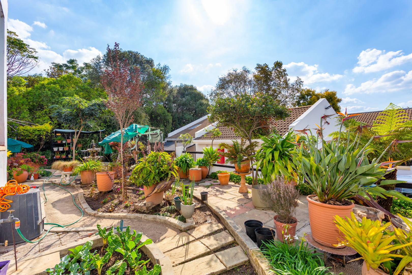
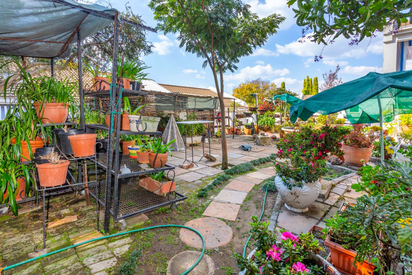
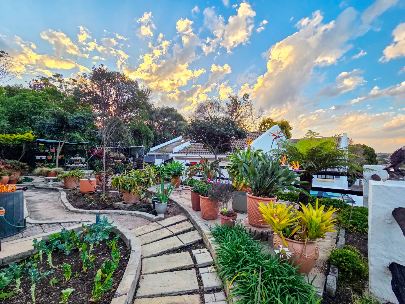
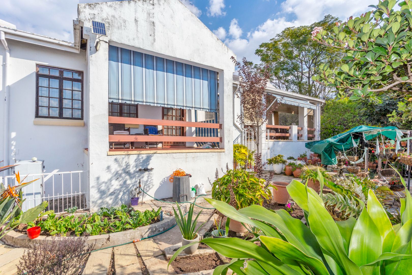
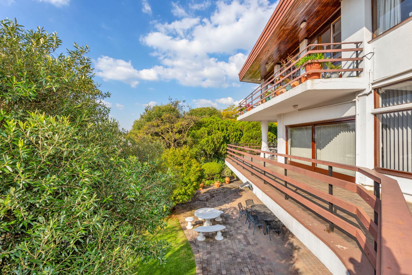
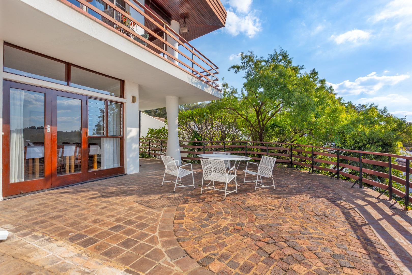
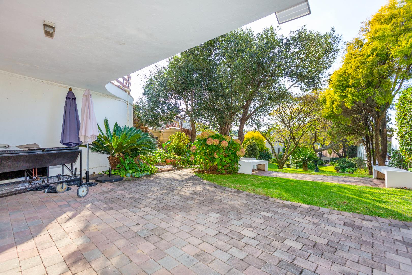
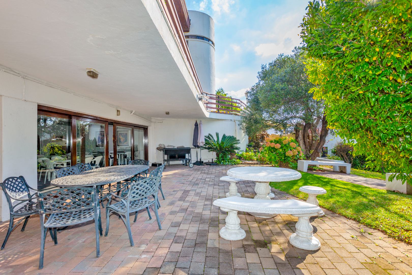
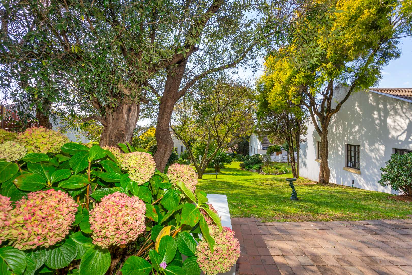
Externally, the property boasts a private garden and paved areas, offering a serene outdoor retreat. Parking is well-catered for with a single garage and an additional parking space. Residents benefit from comprehensive security features, including 24-hour security, a security post, access gate, and electric fencing, all within a secure complex and estate environment. The pet-friendly policy allows for beloved companions (one small dog only) to join you, and access to a clubhouse enhances the community living experience. With an impressive Erf size of 10213 sqm for the estate, this property offers a spacious and secure environment. The retirement village does not have any medical facilities on site.
The Shady Woods community centre and village grounds provide:
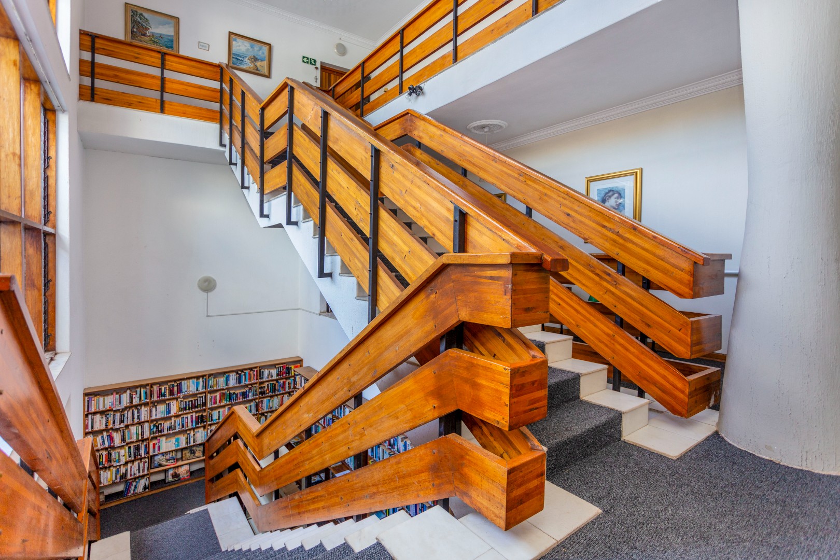
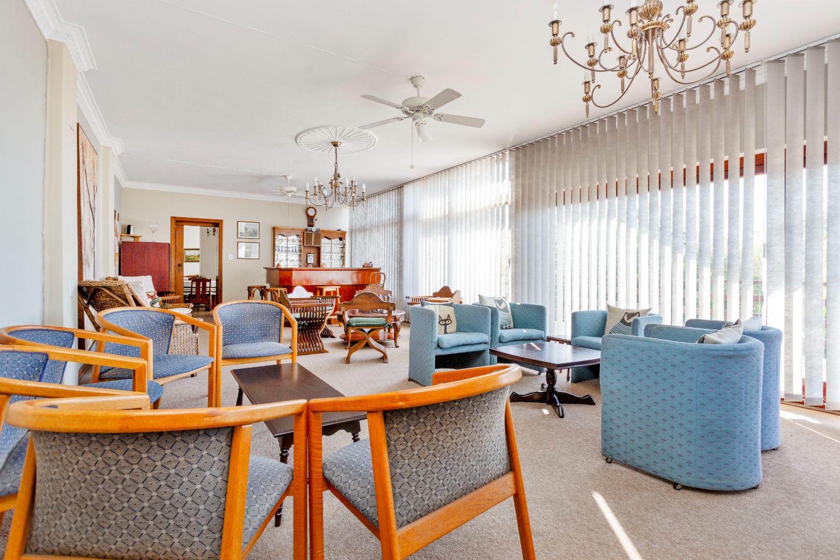
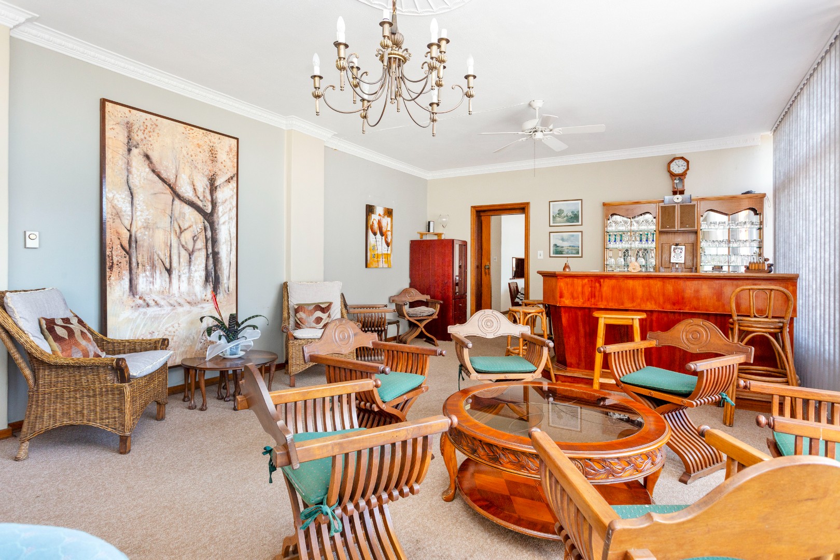
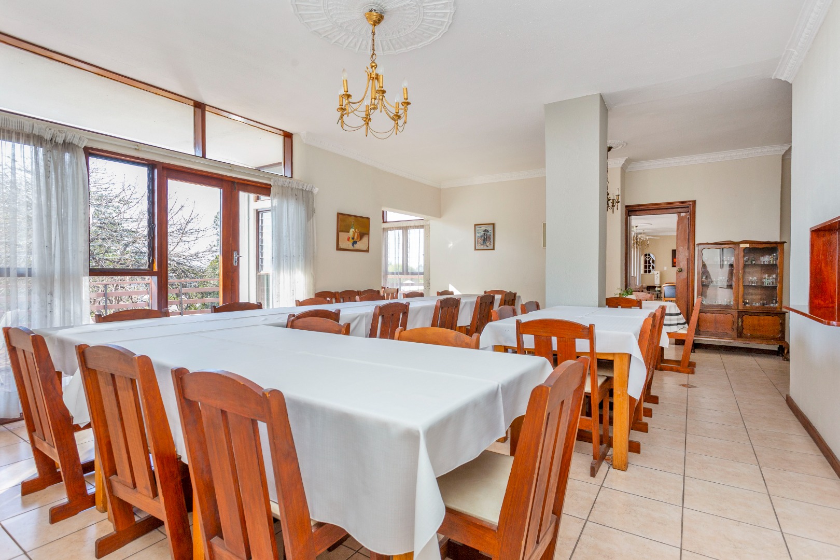
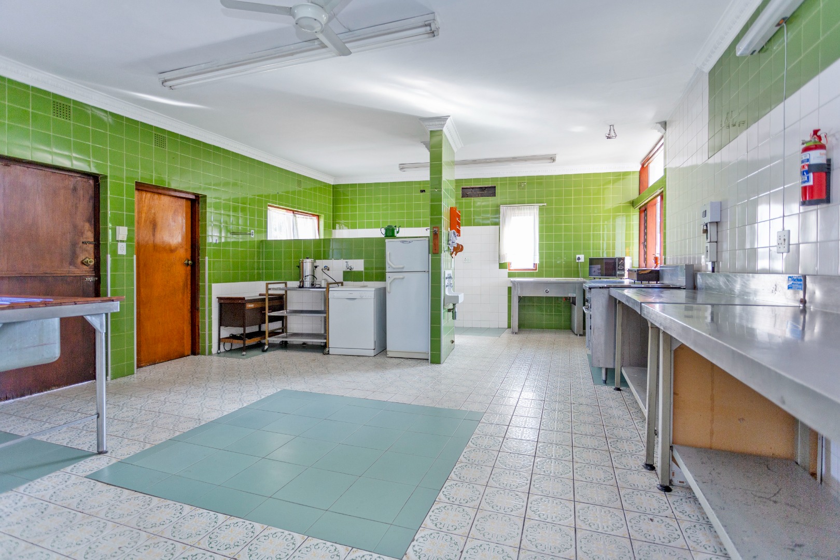
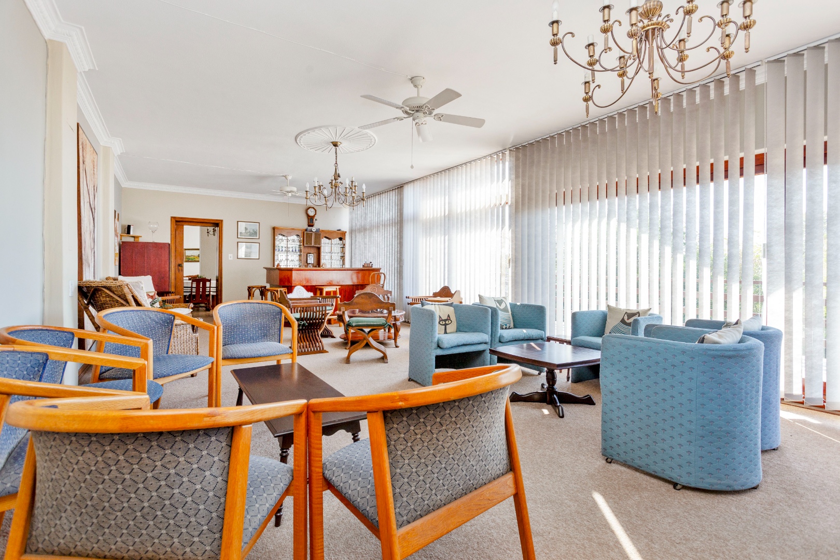
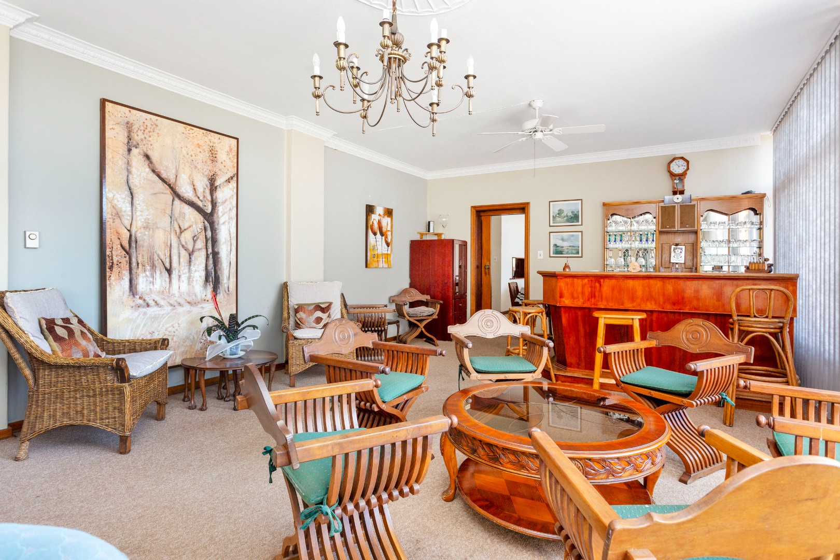
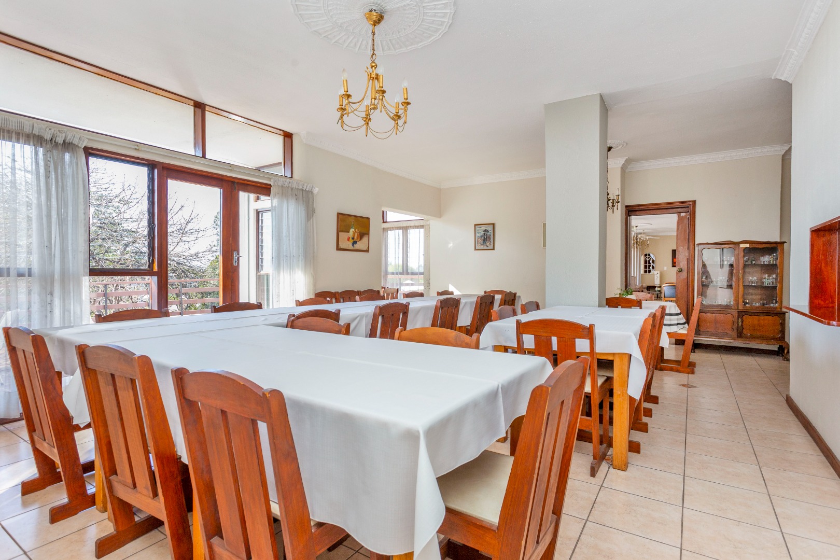
A clubhouse featuring an upstairs lounge, dining room, bar & two kitchens
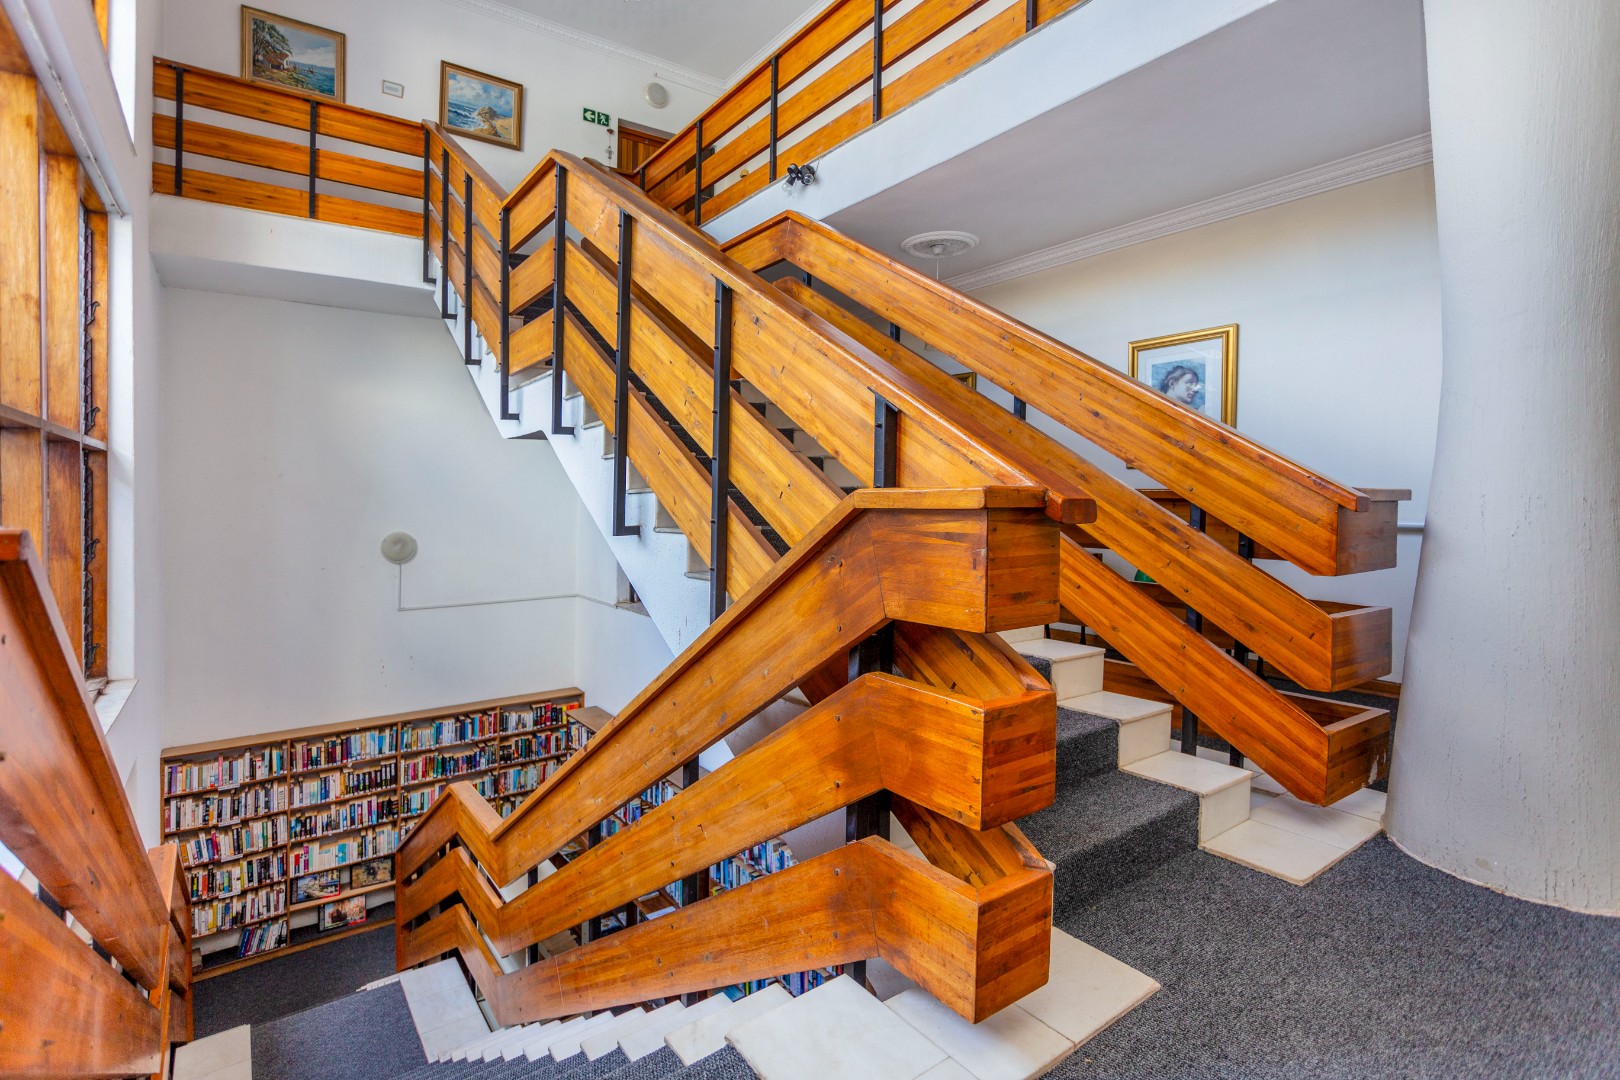
A well stocked library and on-site hair salon
Beautiful landscaped communal gardens with a braai area.
Social events inlcuding, monthly braais and regular 'happy hour' gatherings as well as game nights.
On site laundry facilities as a reasonable cost.
This property represents an excellent opportunity for secure and comfortable retirement living in a prime Randburg location. Contact us today to arrange a viewing.
Key Features
- Two Bedrooms, Two and a Half Bathrooms (including one en-suite and guest toilet)
- Open-Plan Living with large Lounge and a Dining Room
- 2 Dedicated Studies, Pantry, Laundry, and Storage
- Secure Retirement Village with 24-Hour Security, Access Gate, and Electric Fencing
- Single Garage and Additional Parking Space
- Private Garden and Paved Outdoor Areas
- Pet-Friendly Environment with Clubhouse Access
- 5 Jojo tanks for the garden
Property Details
- 2 Bedrooms
- 2.5 Bathrooms
- 1 Garages
- 1 Ensuite
- 2 Lounges
- 1 Dining Area
Property Features
- Study
- Club House
- Laundry
- Storage
- Pets Allowed
- Security Post
- Access Gate
- Kitchen
- Pantry
- Guest Toilet
- Paving
- Garden
- Scullery
- Jojo tanks
| Bedrooms | 2 |
| Bathrooms | 2.5 |
| Garages | 1 |
| Floor Area | 182 m2 |
| Erf Size | 10 213.0 m2 |