- 4
- 2.5
- 1
- 252 m2
- 1 487.0 m2
Monthly Costs
Monthly Bond Repayment ZAR .
Calculated over years at % with no deposit. Change Assumptions
Affordability Calculator | Bond Costs Calculator | Bond Repayment Calculator | Apply for a BondBond Calculator

Disclaimer: The estimates contained on this webpage are provided for general information purposes and should be used as a guide only. While every effort is made to ensure the accuracy of the calculator, RE/MAX of Southern Africa cannot be held liable for any loss or damage arising directly or indirectly from the use of this calculator, including any incorrect information generated by this calculator, and/or arising pursuant to your reliance on such information.
Mun. Rates & Taxes: ZAR 1489.11
Property description
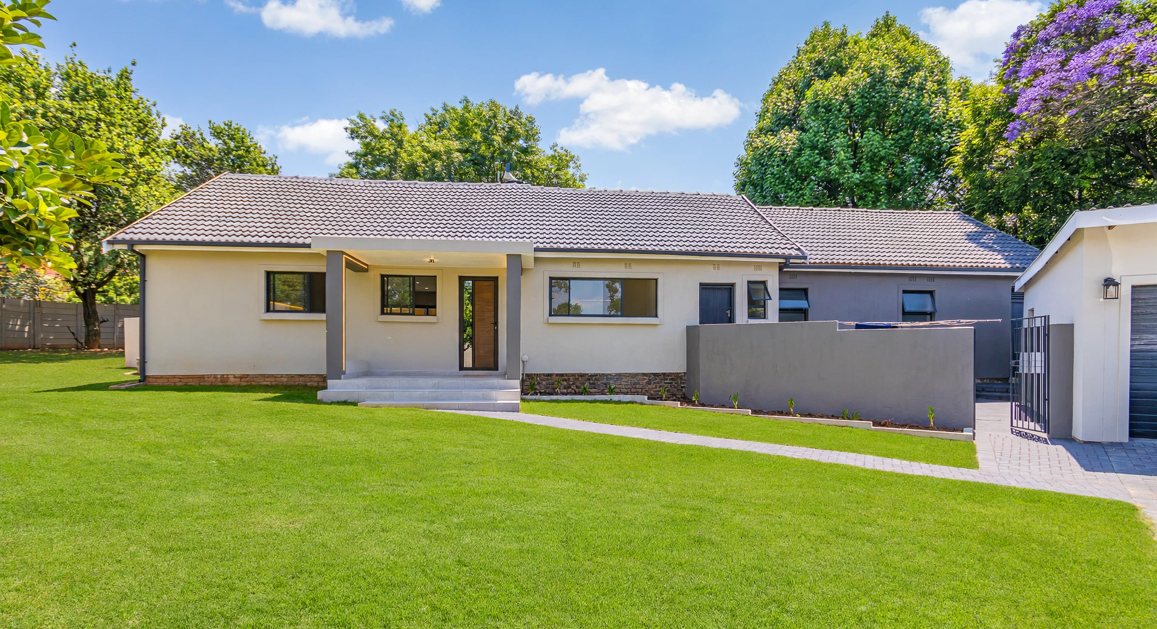
Turn-Key Four-Bedroom Family Home in Randpark Ridge
LOCATION and INVESTMENT POTENTIAL:
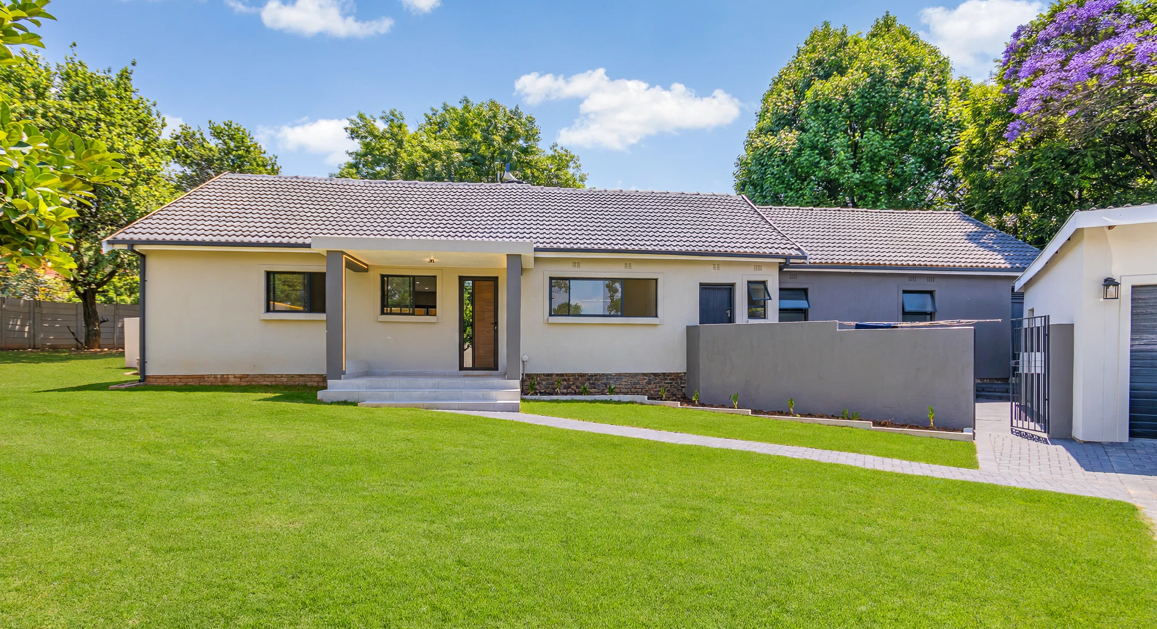
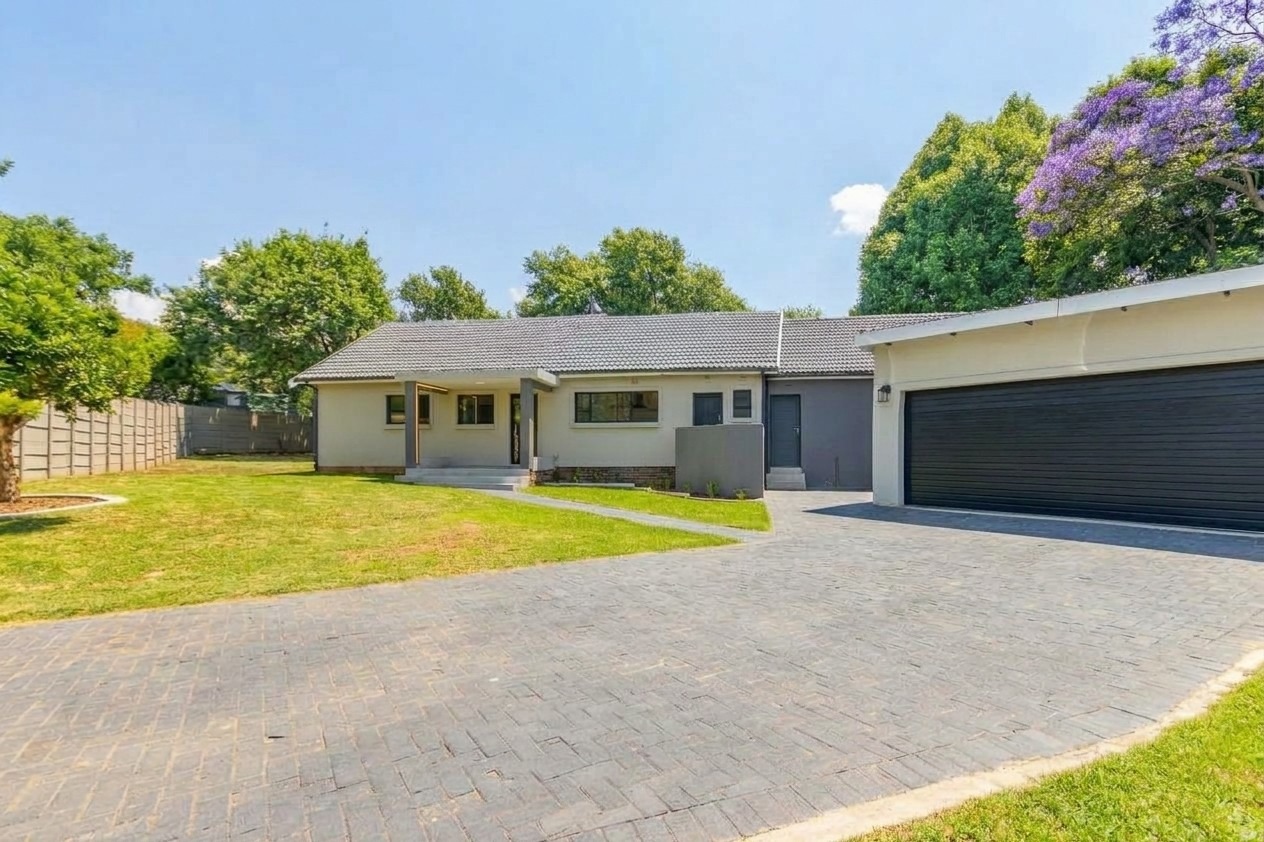
Positioned on a prime corner stand on Ysterhout Drive.
Given the arterial position and proximity to established business-zoned properties along Ysterhout, this stand offers excellent visibility and ideal potential for home-office use or future business rights/rezoning application (subject to municipal approval).
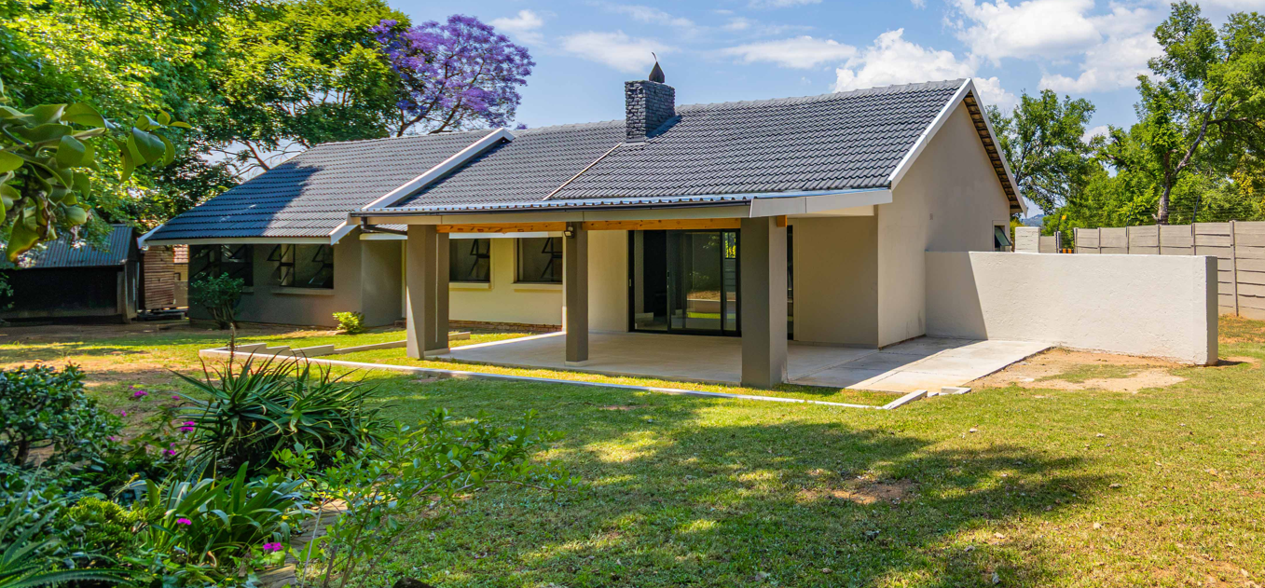
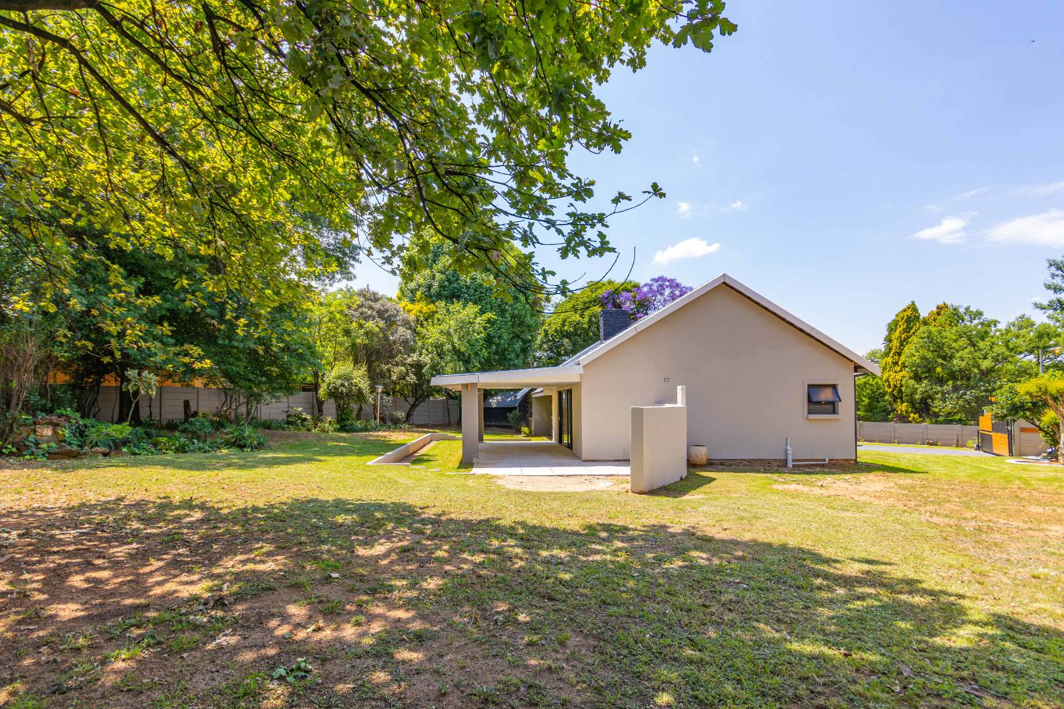
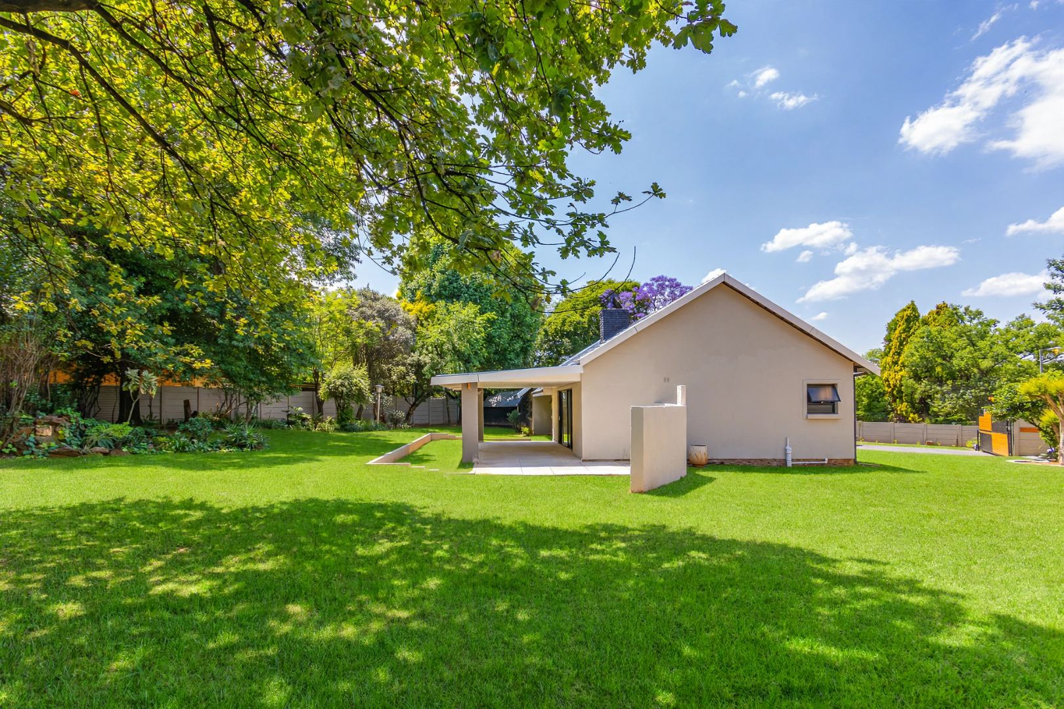
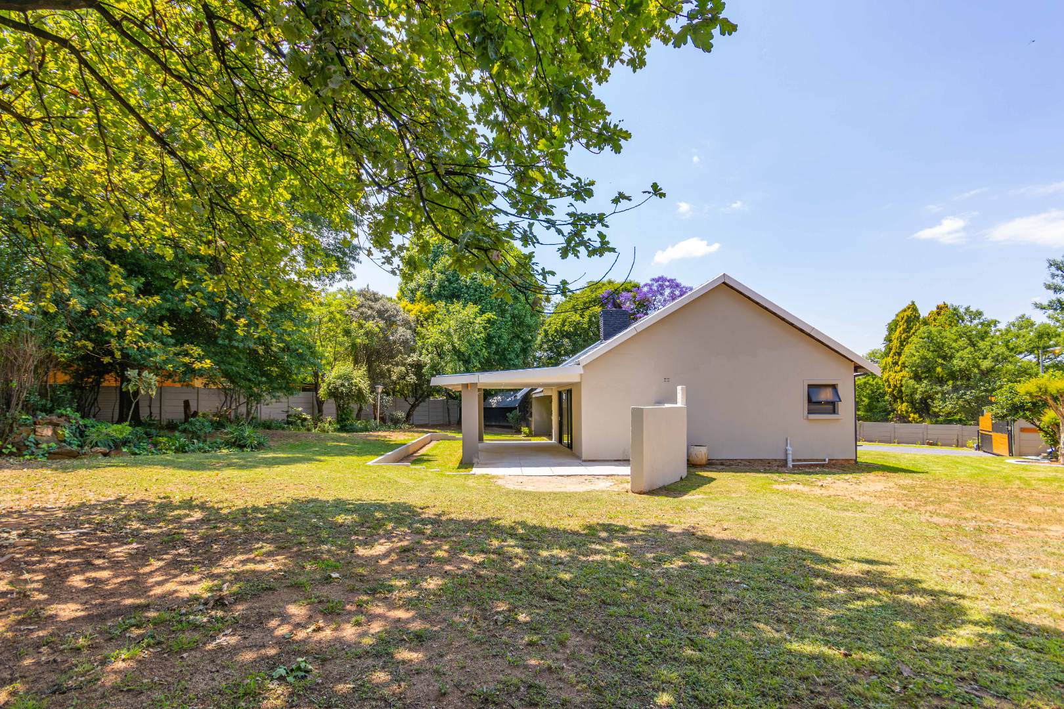
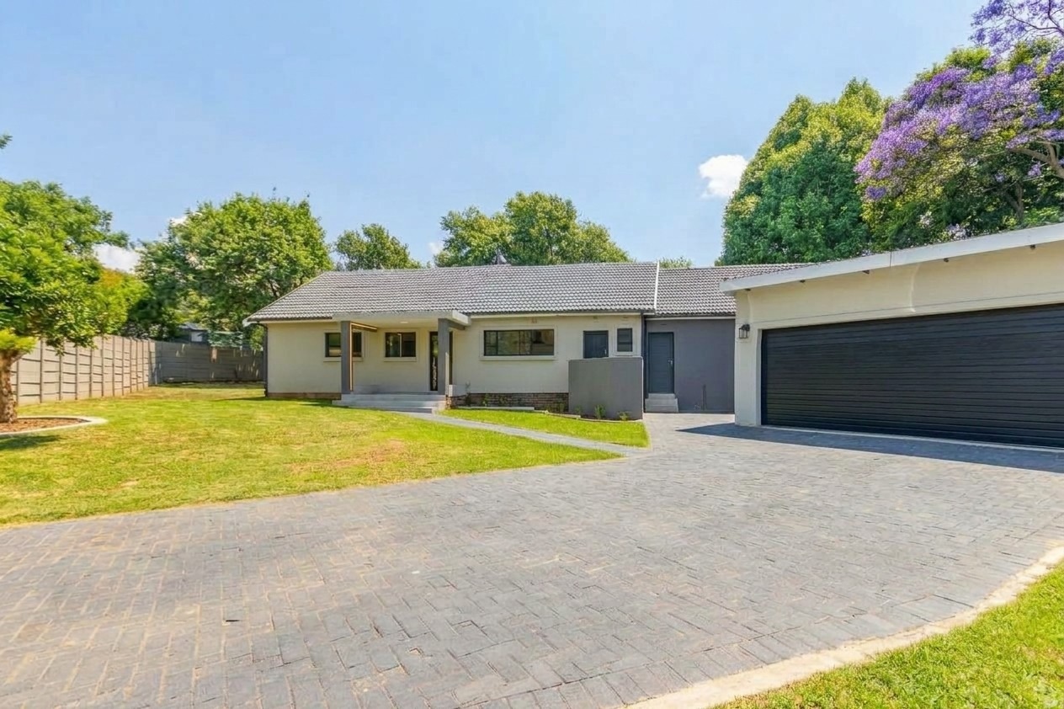
Situated on a generous 1,487 m² corner stand in the heart of Randpark Ridge, this beautifully updated four-bedroom family residence
offers 260 m² under roof of light-filled, modern living.
INTERIOR FEATURES:
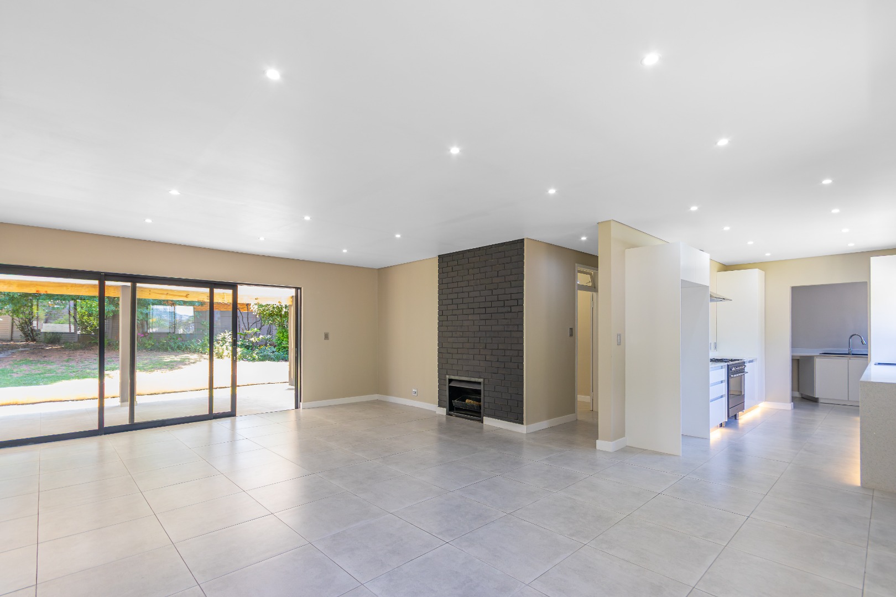
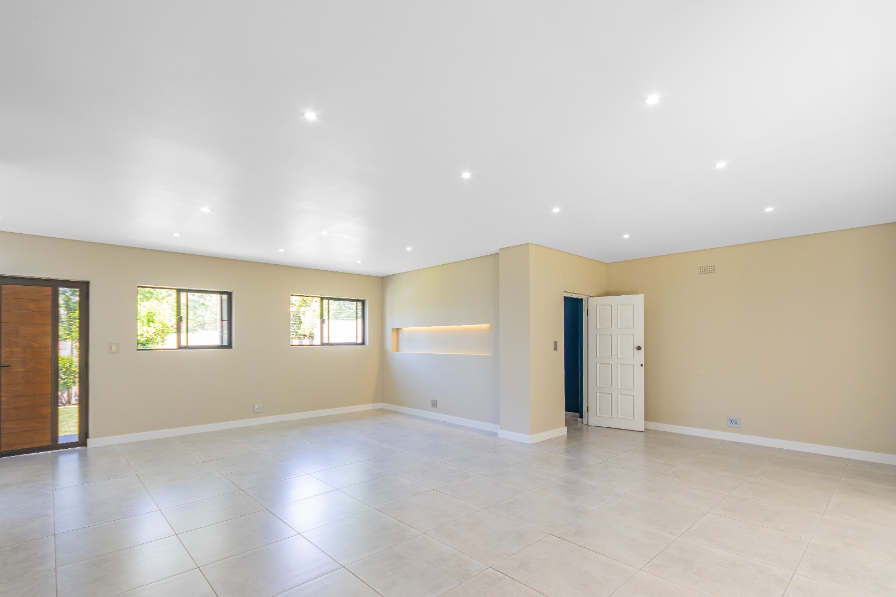
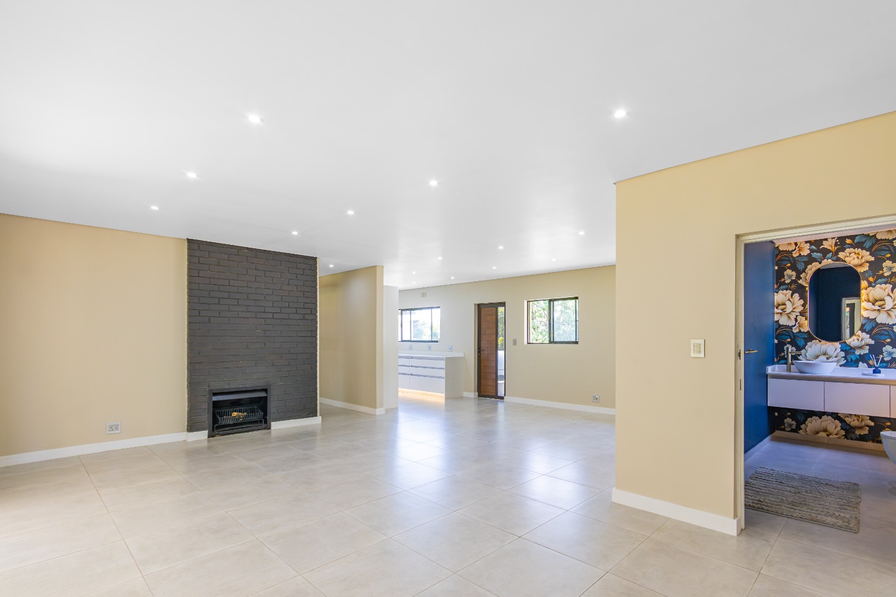
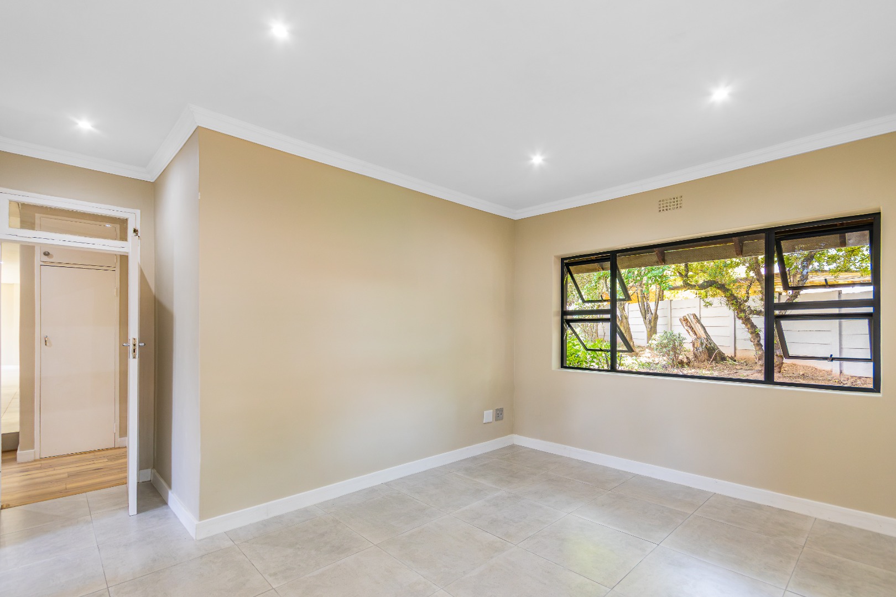
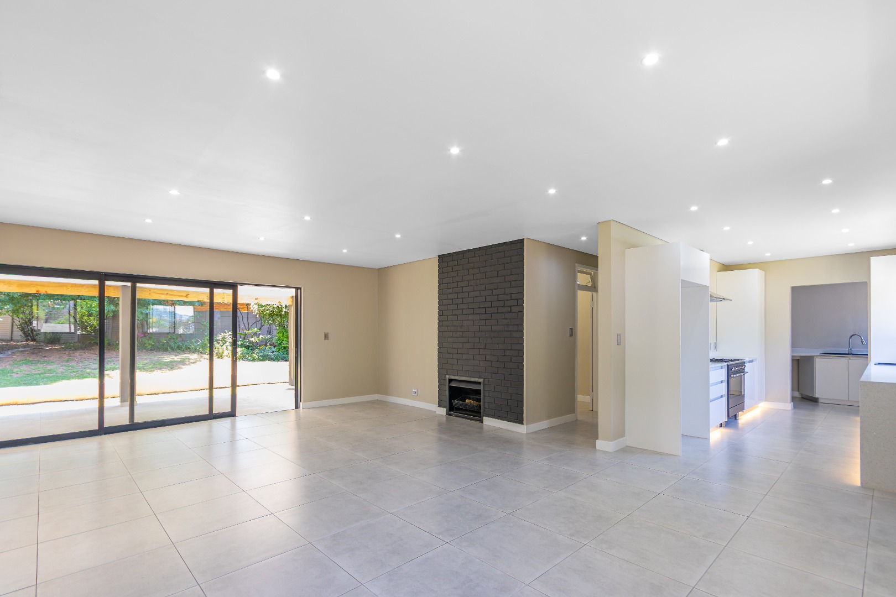
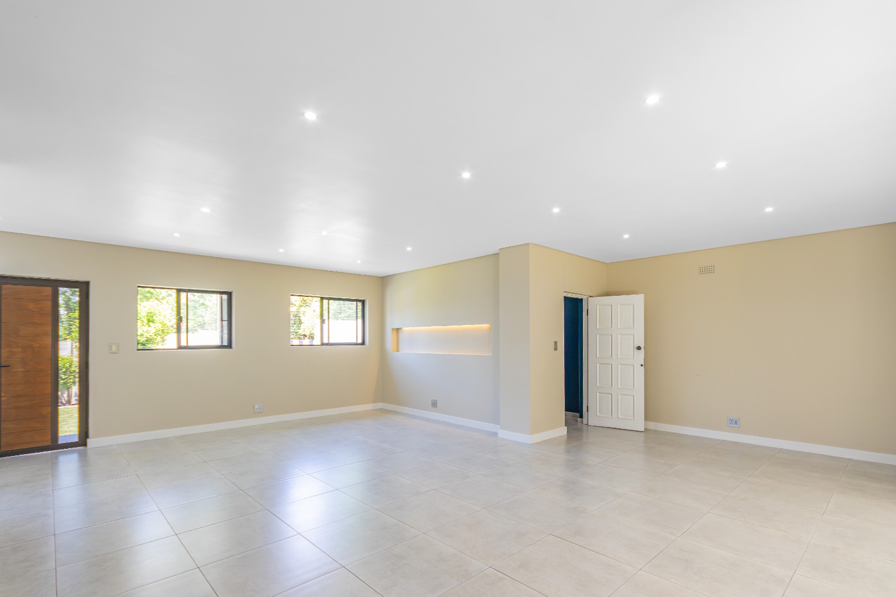
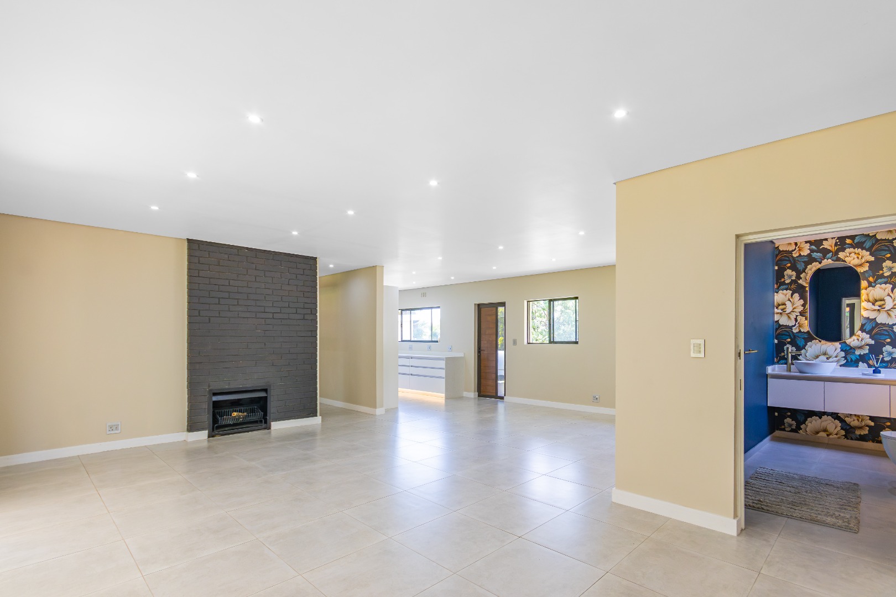
Open-plan lounge and dining area anchored by a feature fireplace and stylish tiled flooring throughout.
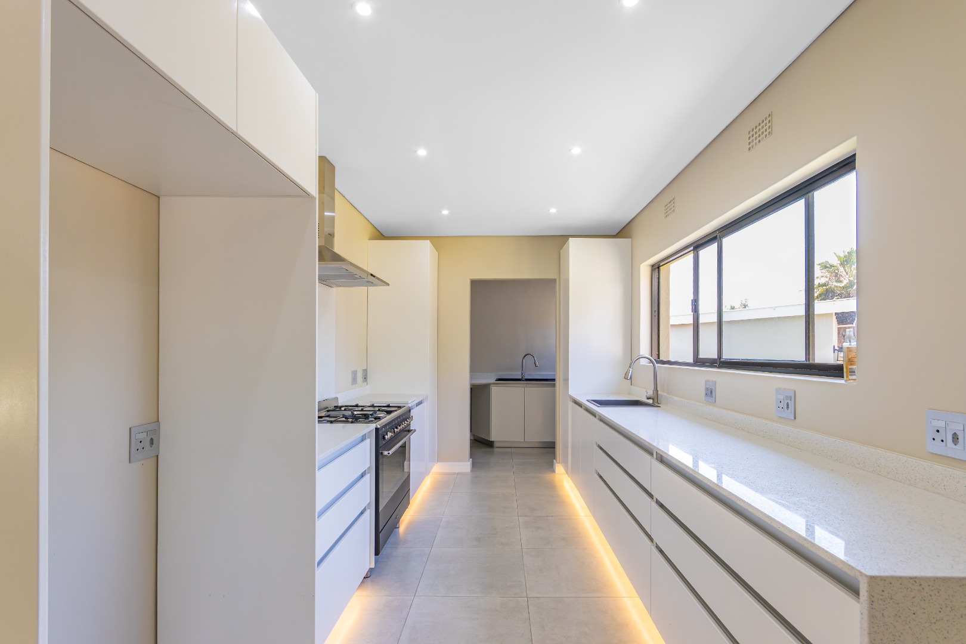
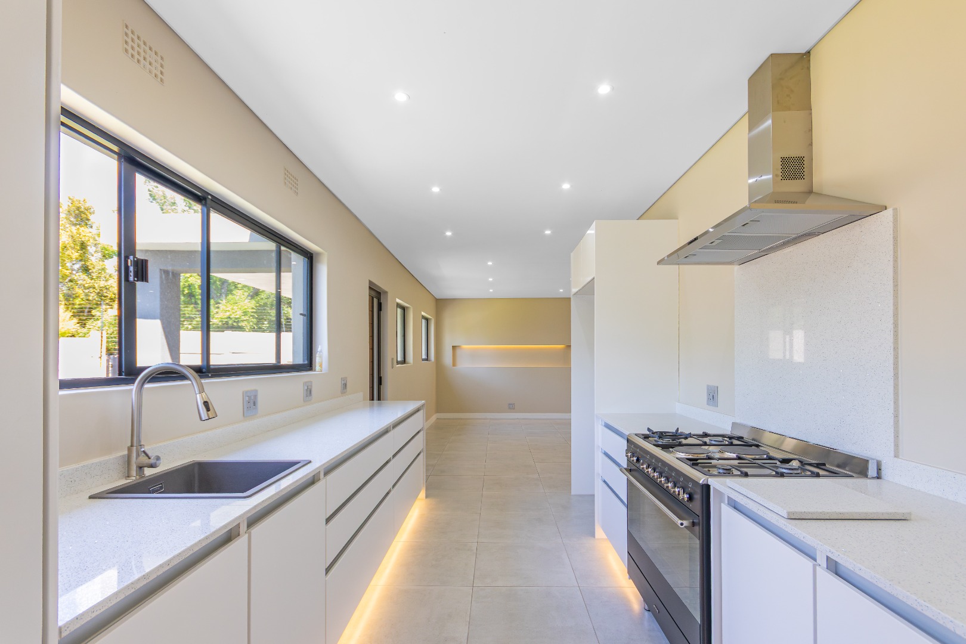
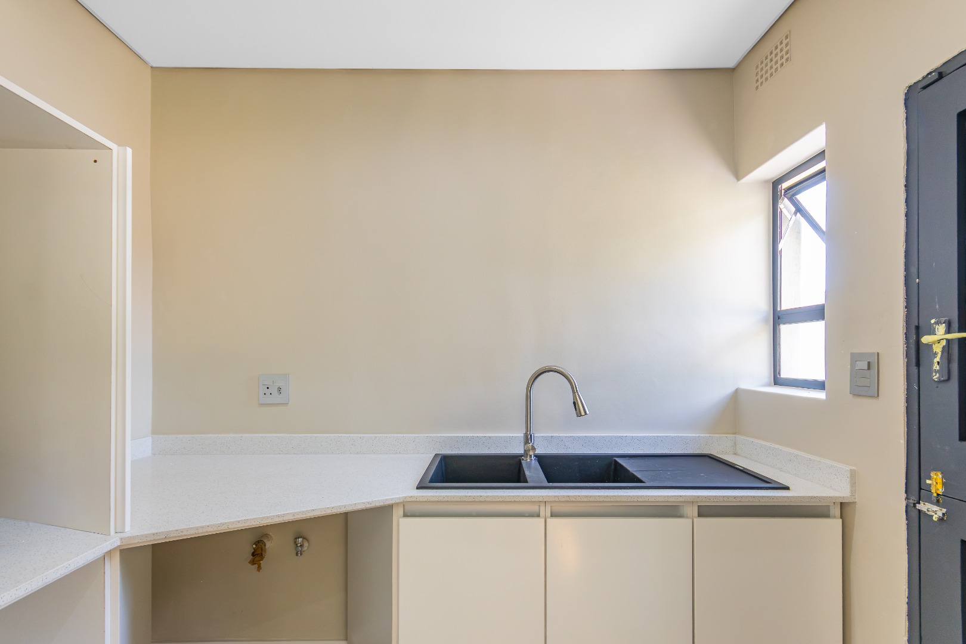
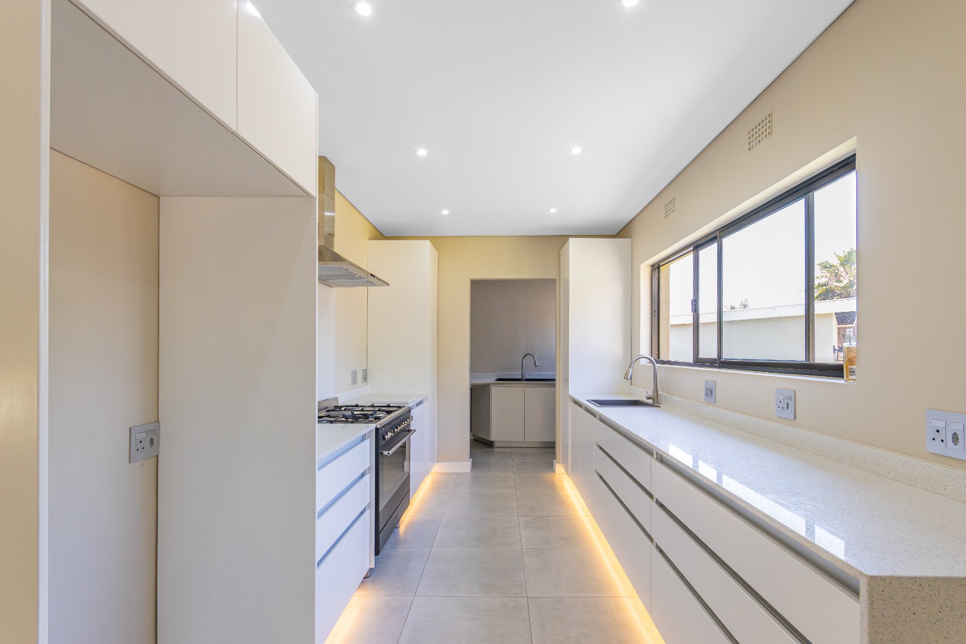
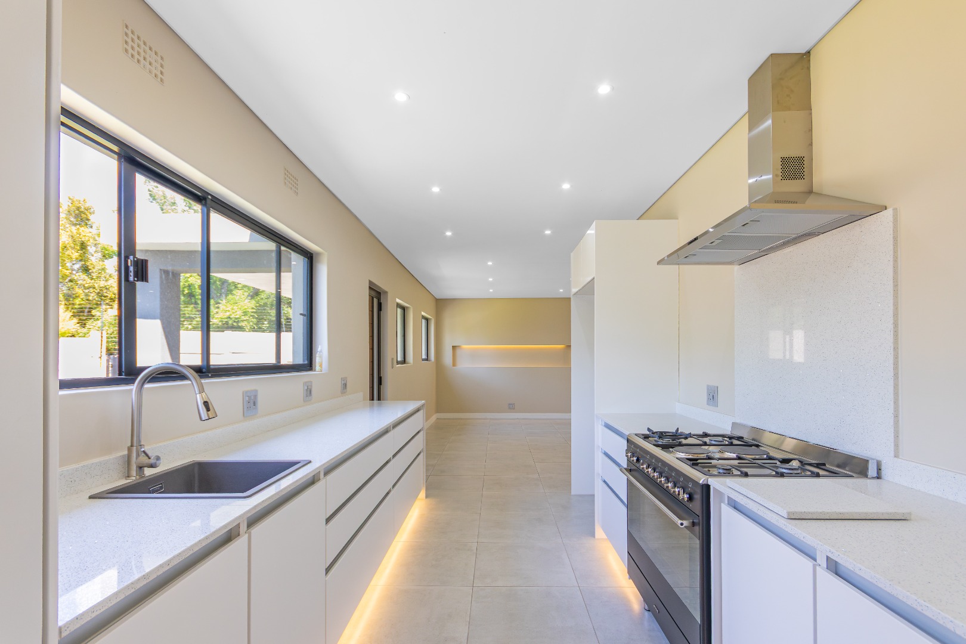
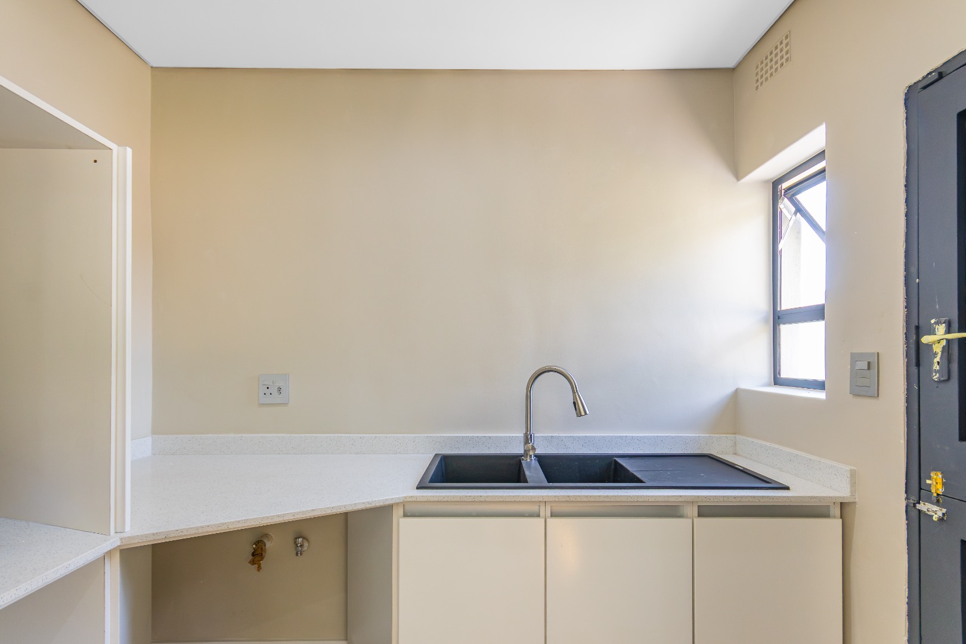
Sleek, contemporary kitchen featuring crisp white cabinetry, stone-look countertops, integrated under-cabinet lighting, a
separate pantry, and a dedicated laundry area.
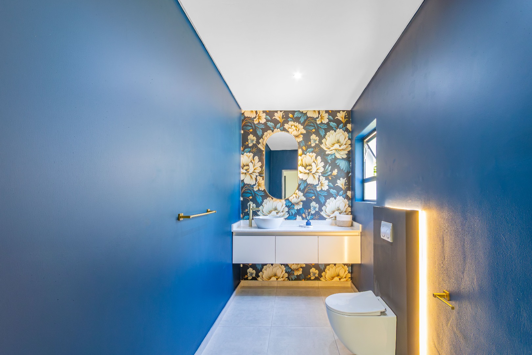
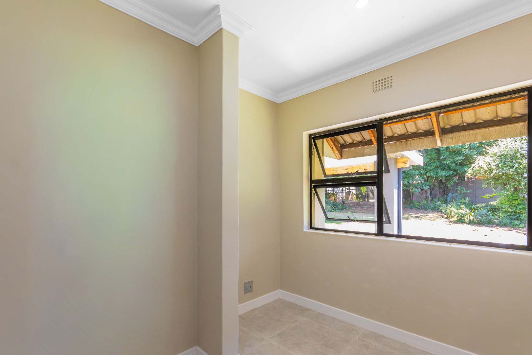
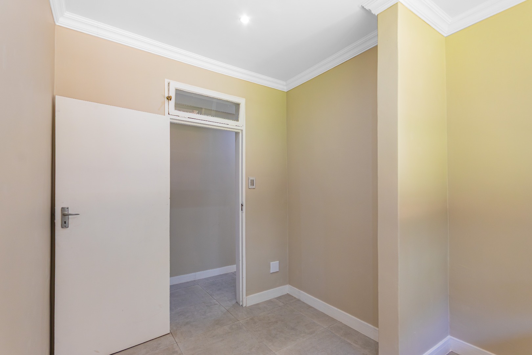
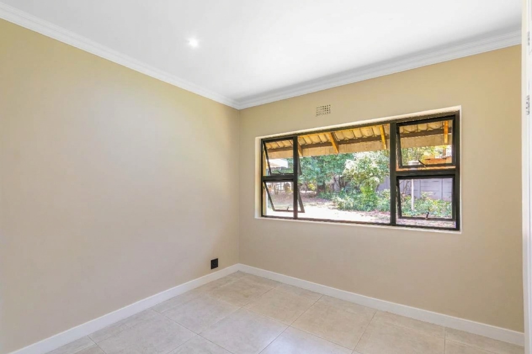
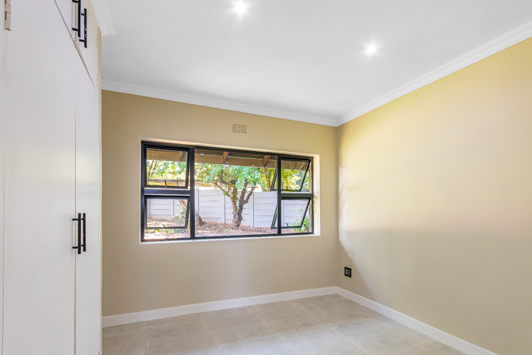
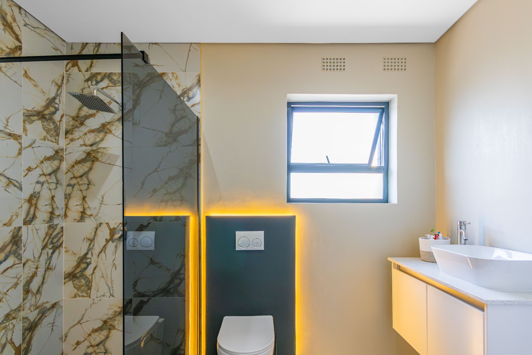
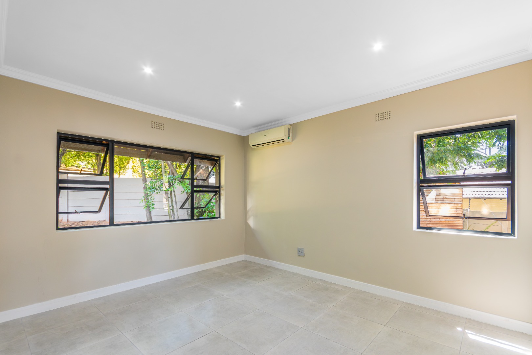
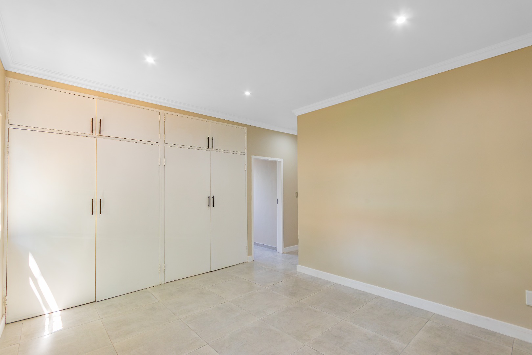
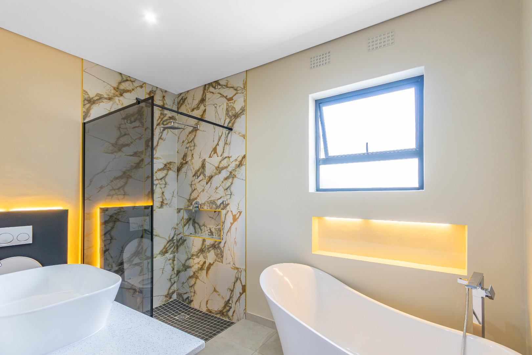
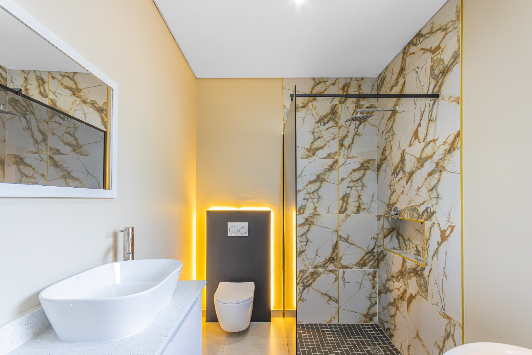
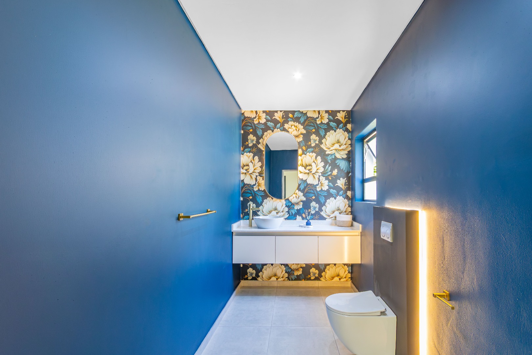
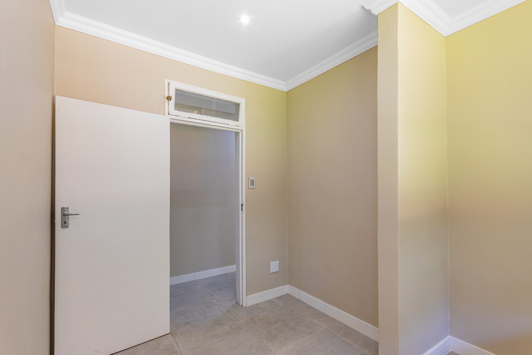
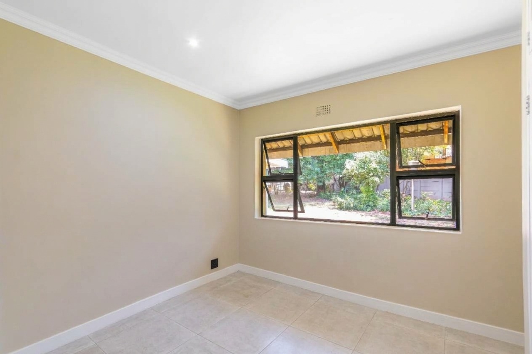
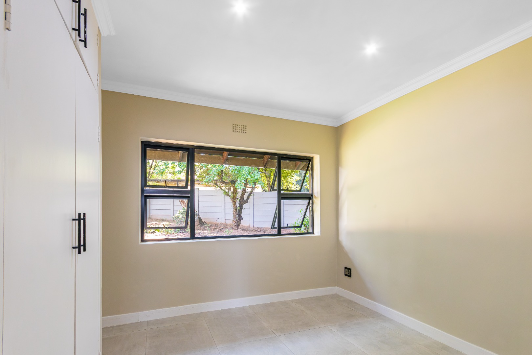
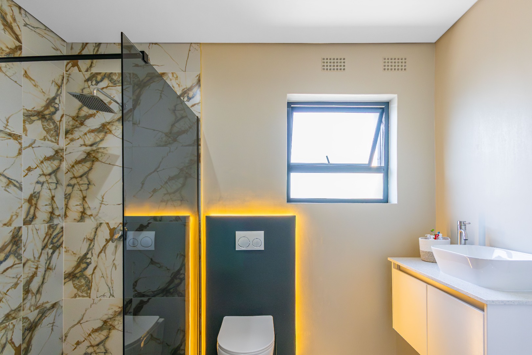
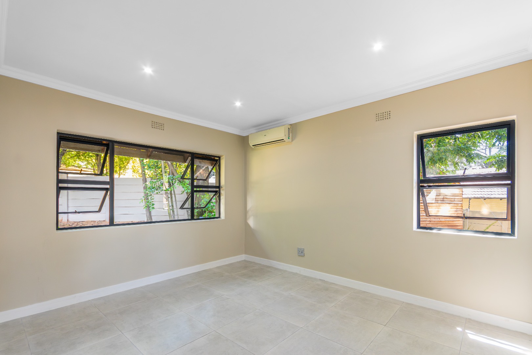
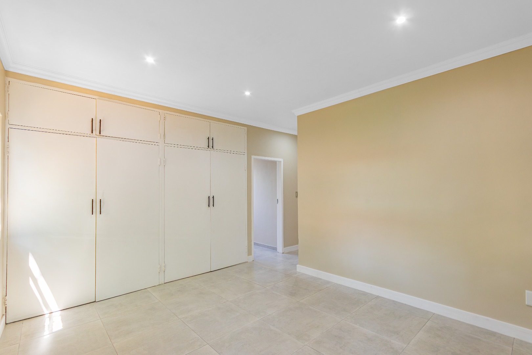
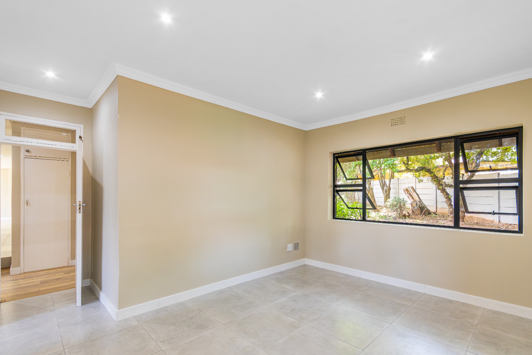
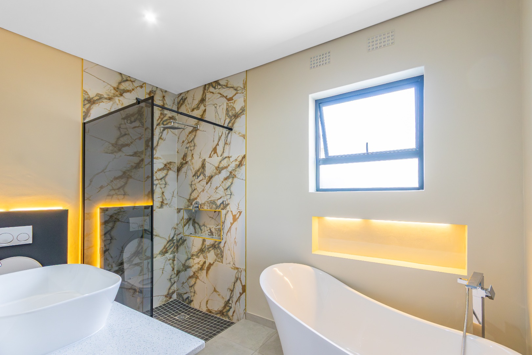
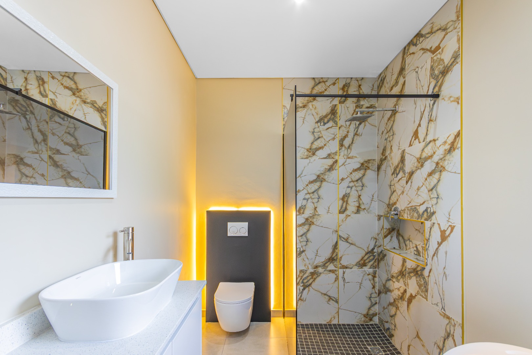
Four well-proportioned bedrooms and 2.5 bathrooms, including a main en-suite and a guest toilet accented by a striking feature
wall.
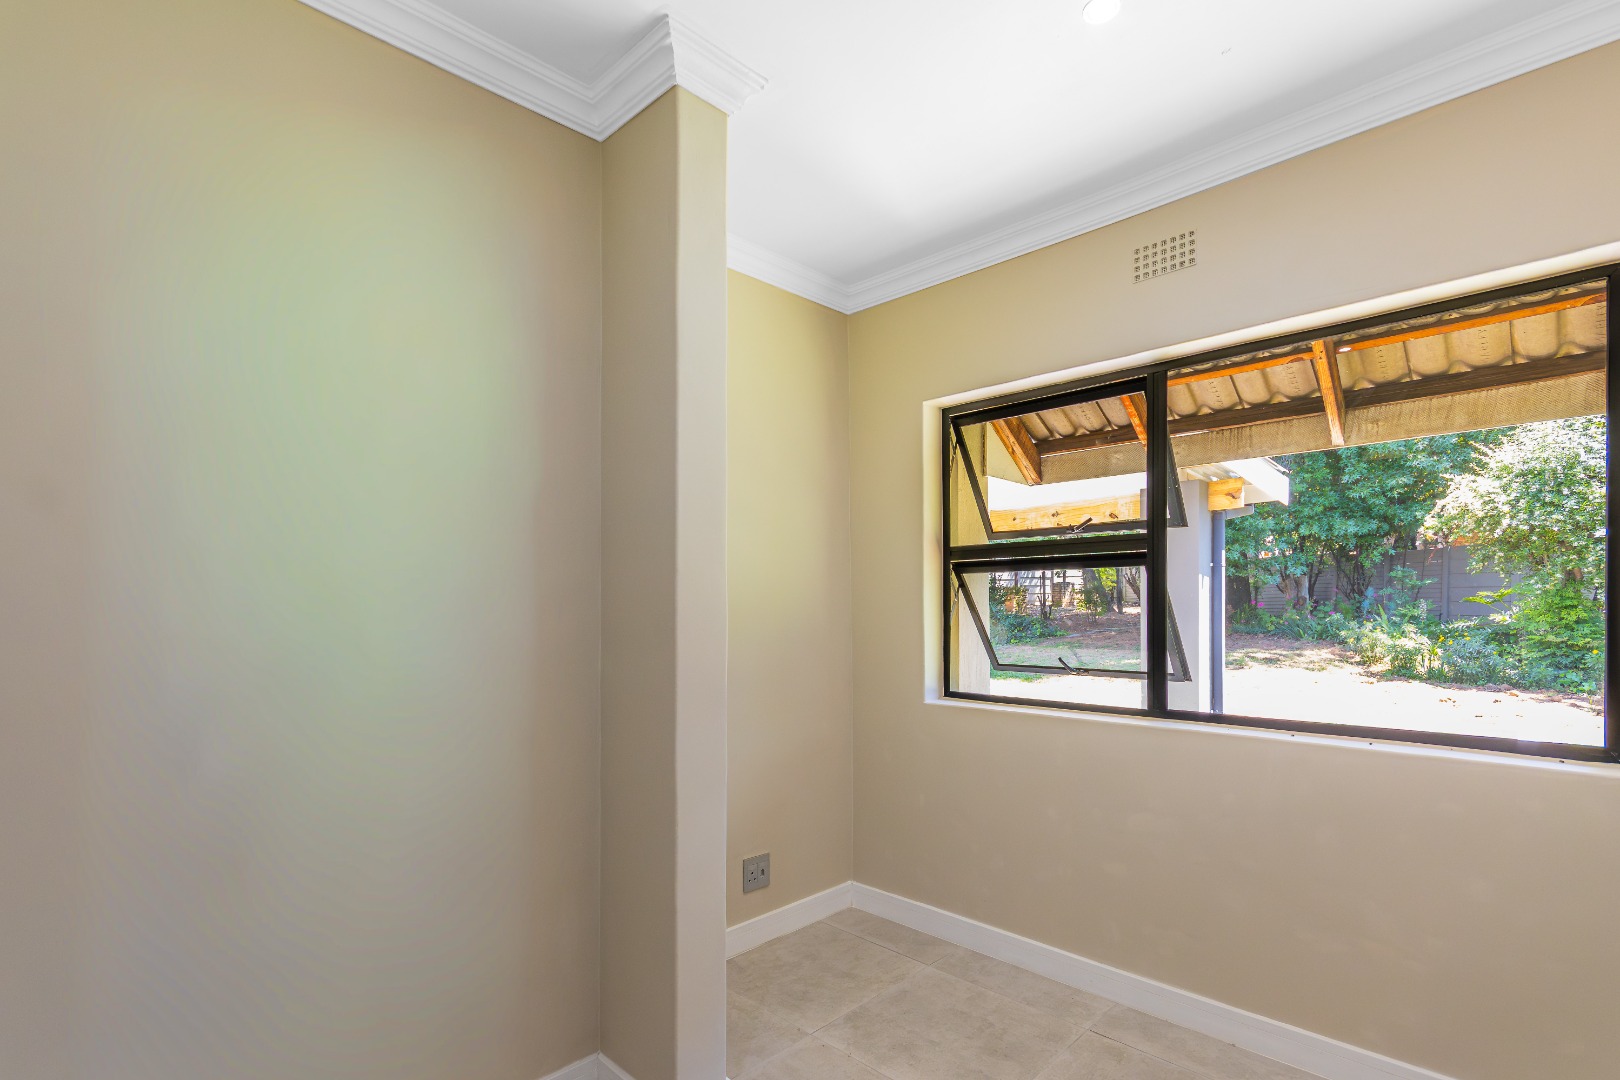
Recessed LED ceiling lights and large window frames ensuring bright, cheerful interiors.
OUTDOOR LIVING and ENTERTAINMENT:
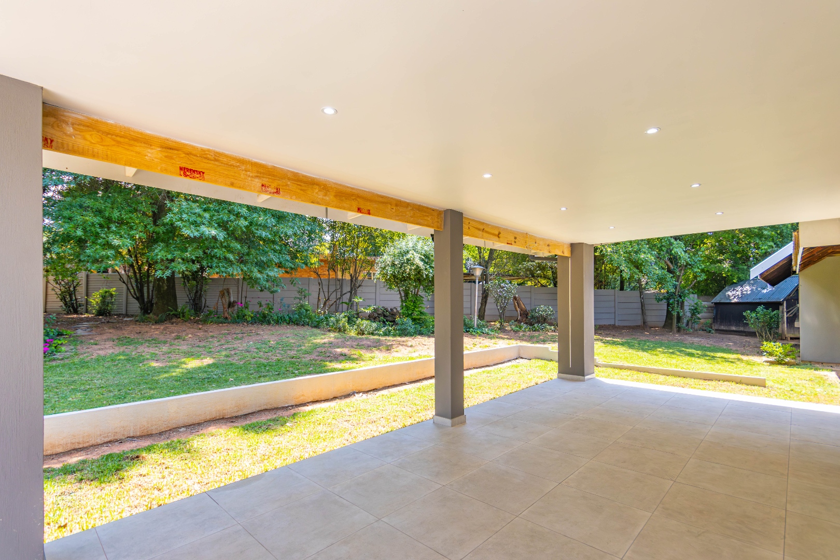
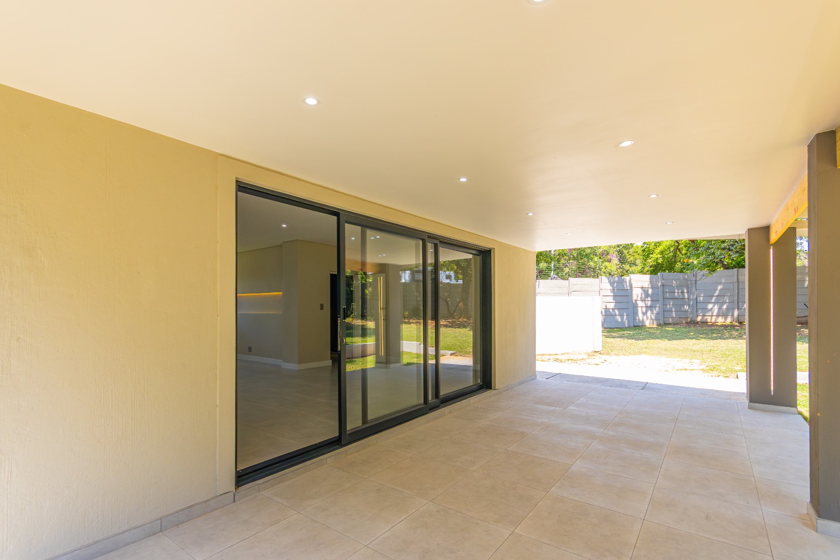
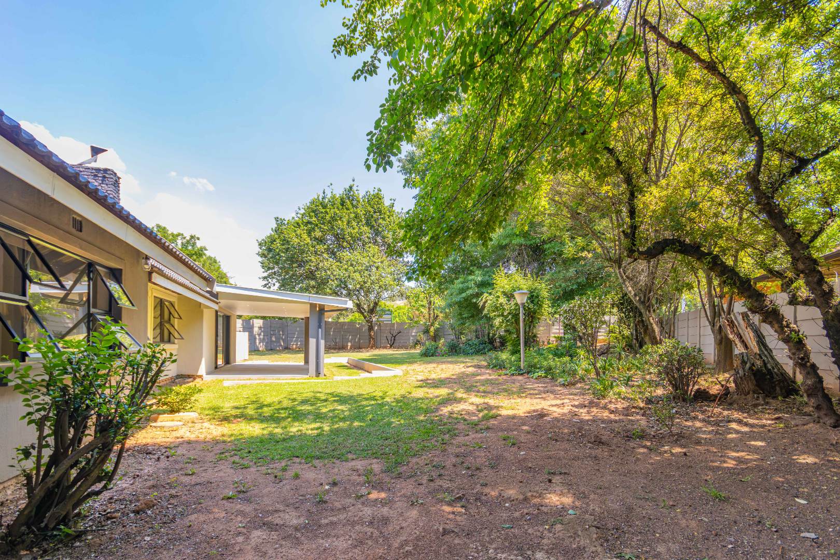
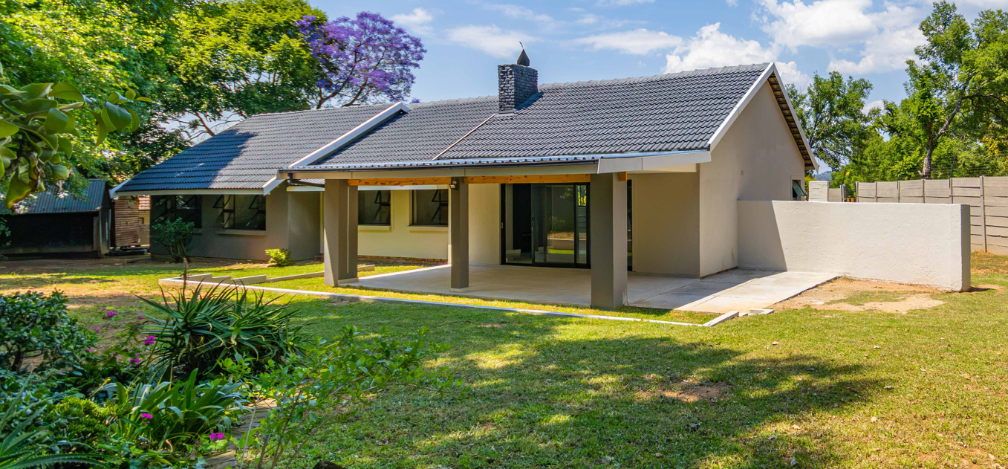
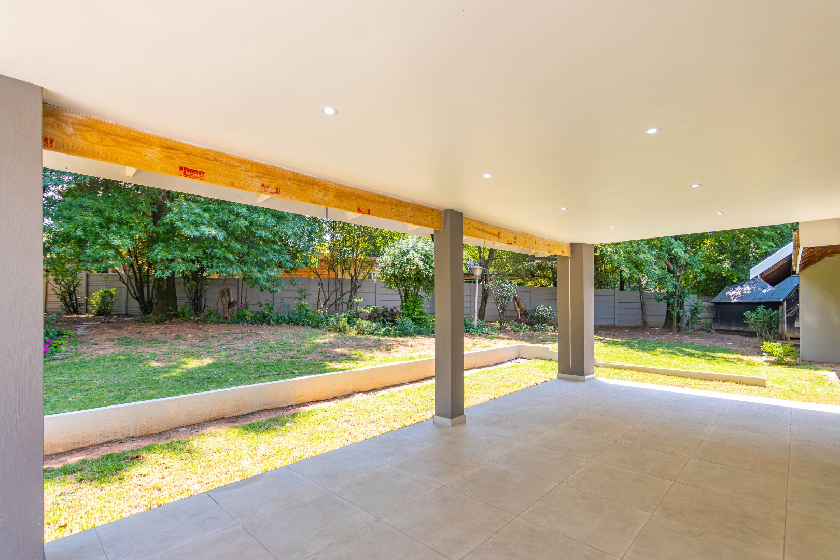
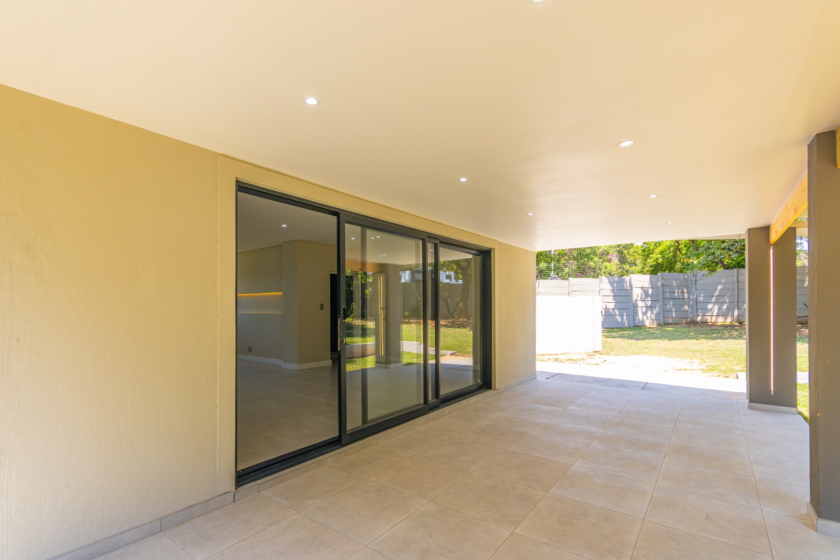
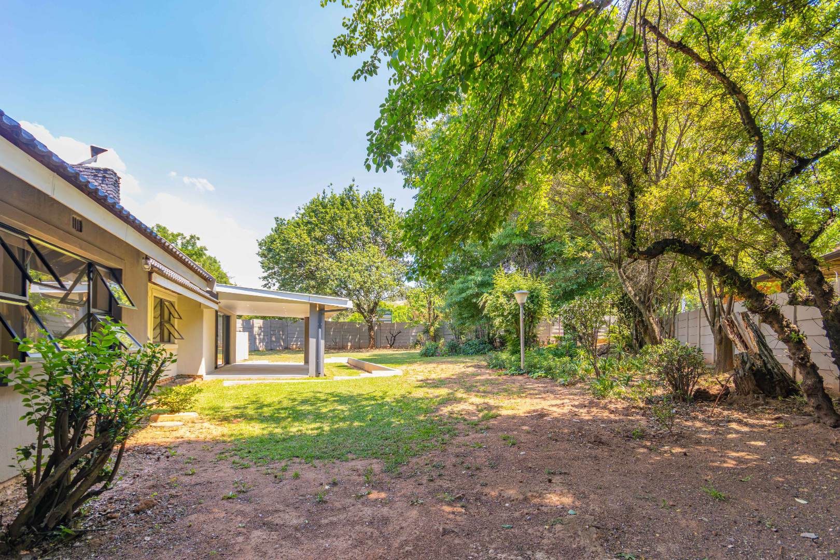
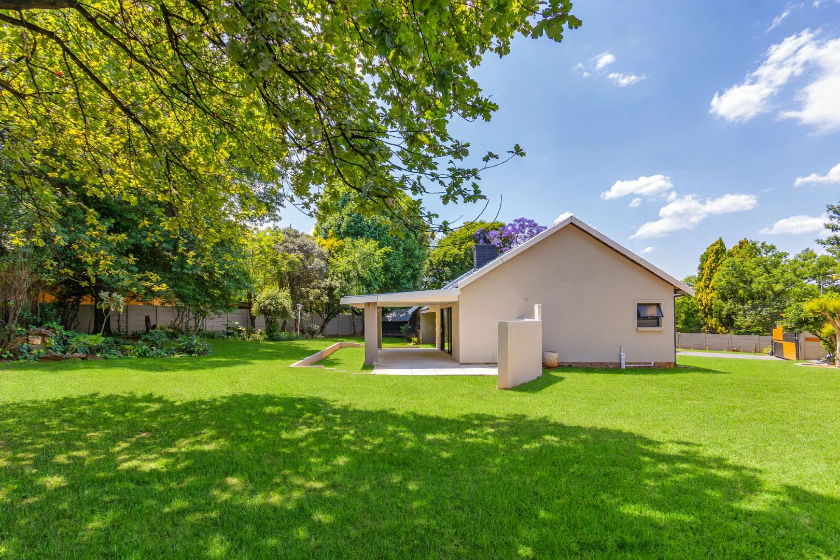
Covered patio with seamless flow through sliding doors from the main living area, overlooking an expansive, level lawned garden with
established greenery.
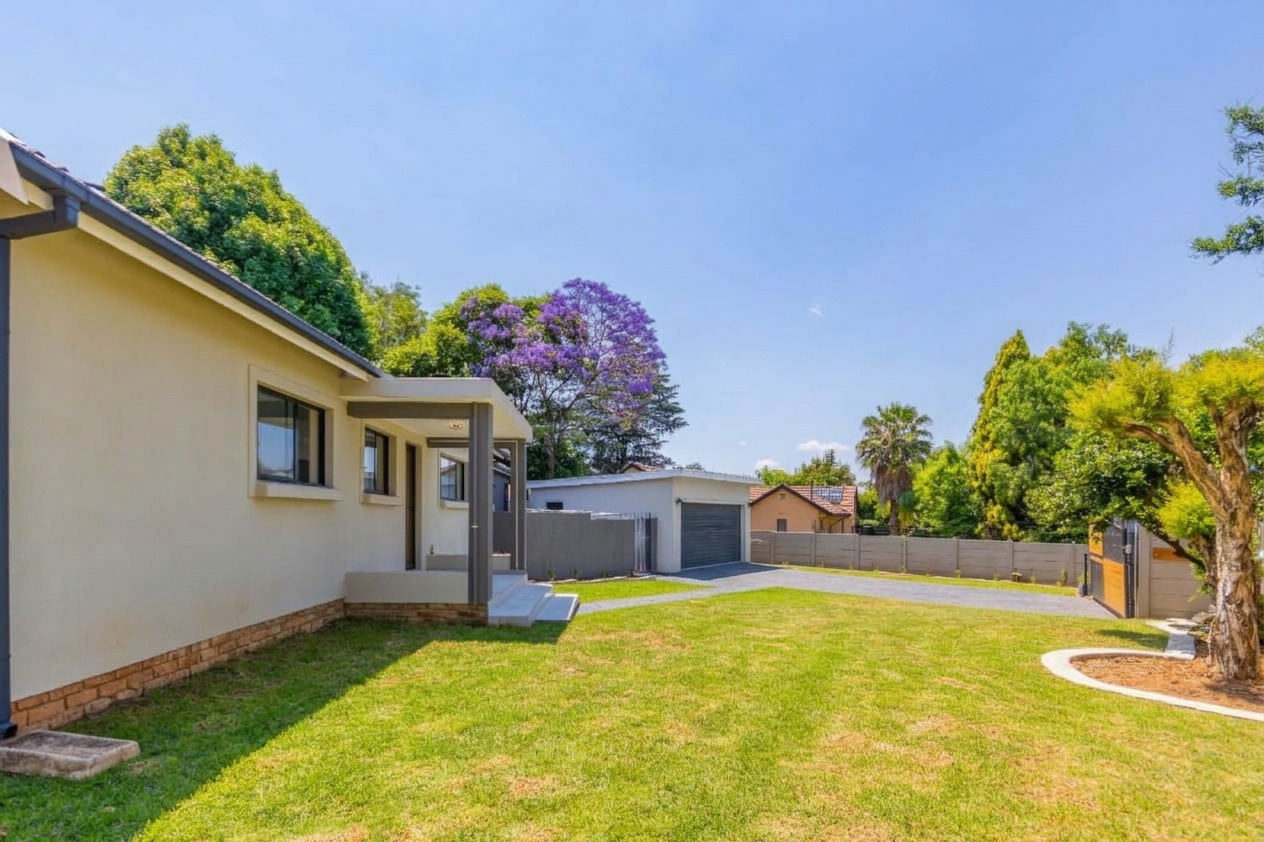
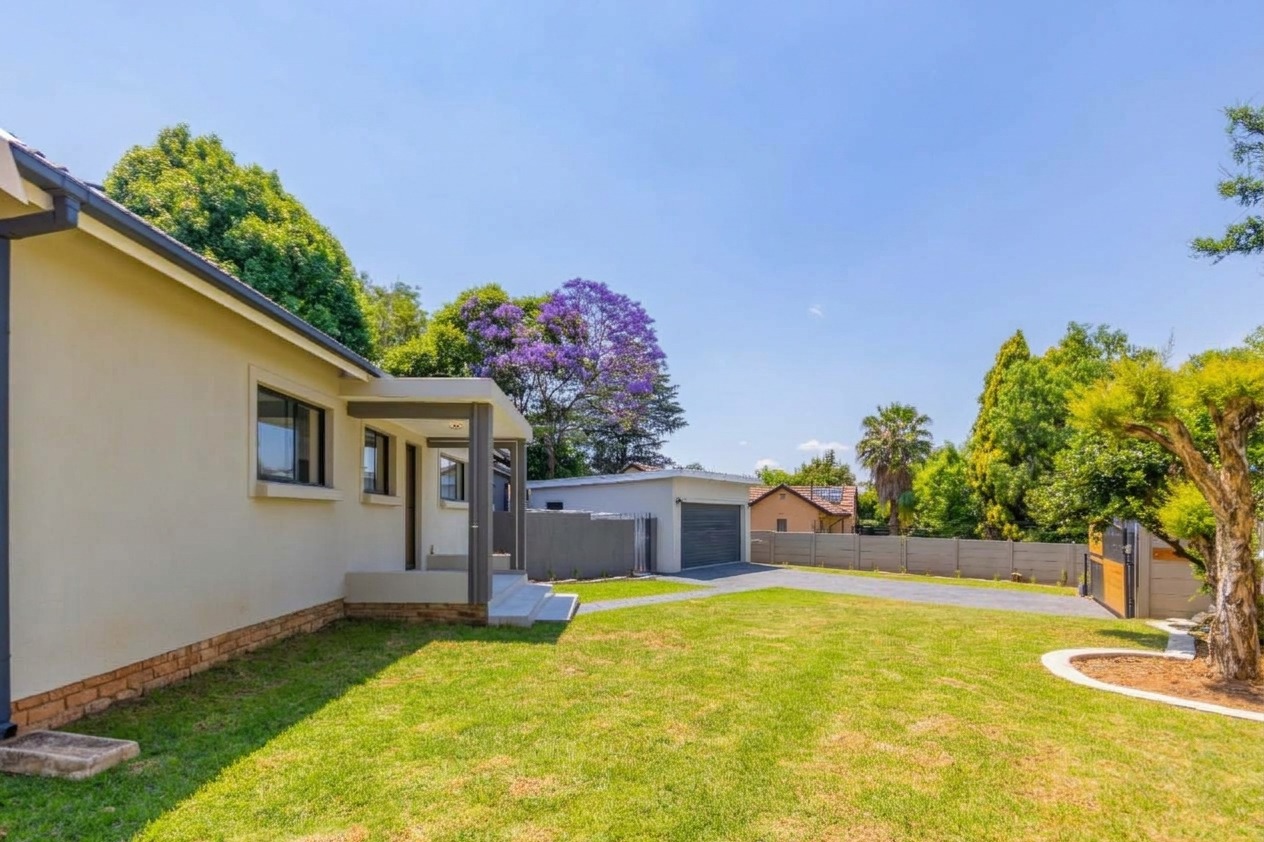
Fully walled boundary with automated access gate, electric fencing, and paved driveway.
Ample parking, including a secure garage and space for four additional vehicles.
Pet-friendly grounds with plenty of room for kids and pets to play.
Contact us today to arrange your private viewing!
Property Details
- 4 Bedrooms
- 2.5 Bathrooms
- 1 Garages
- 1 Ensuite
- 1 Lounges
- 1 Dining Area
Property Features
- Deck
- Pets Allowed
- Access Gate
- Kitchen
- Fire Place
- Pantry
- Guest Toilet
- Paving
- Garden
Video
| Bedrooms | 4 |
| Bathrooms | 2.5 |
| Garages | 1 |
| Floor Area | 252 m2 |
| Erf Size | 1 487.0 m2 |
Contact the Agent

Lucky Nicolaidis
Candidate Property Practitioner
