- 3
- 3.5
- 1
- 395 m2
- 418.0 m2
Monthly Costs
Monthly Bond Repayment ZAR .
Calculated over years at % with no deposit. Change Assumptions
Affordability Calculator | Bond Costs Calculator | Bond Repayment Calculator | Apply for a BondBond Calculator

Disclaimer: The estimates contained on this webpage are provided for general information purposes and should be used as a guide only. While every effort is made to ensure the accuracy of the calculator, RE/MAX of Southern Africa cannot be held liable for any loss or damage arising directly or indirectly from the use of this calculator, including any incorrect information generated by this calculator, and/or arising pursuant to your reliance on such information.
Mun. Rates & Taxes: ZAR 2545.00
Monthly Levy: ZAR 3260.00
Property description
Secure Family Home with Pool and Solar in Bryanston Estate
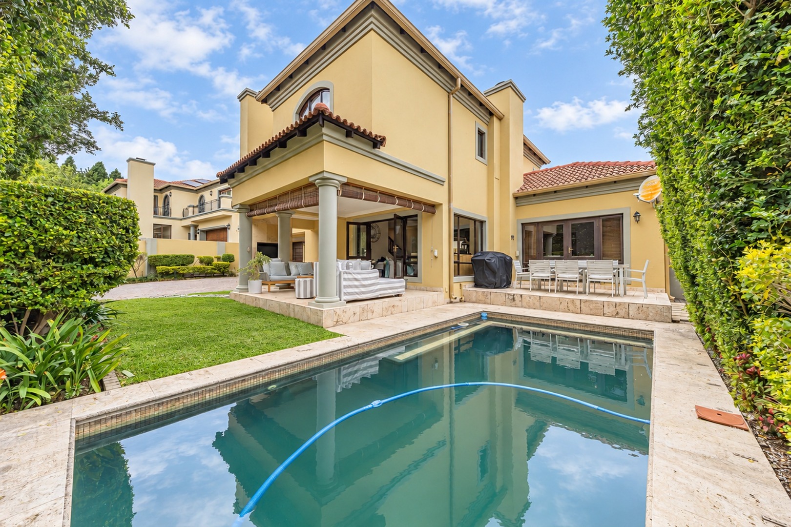
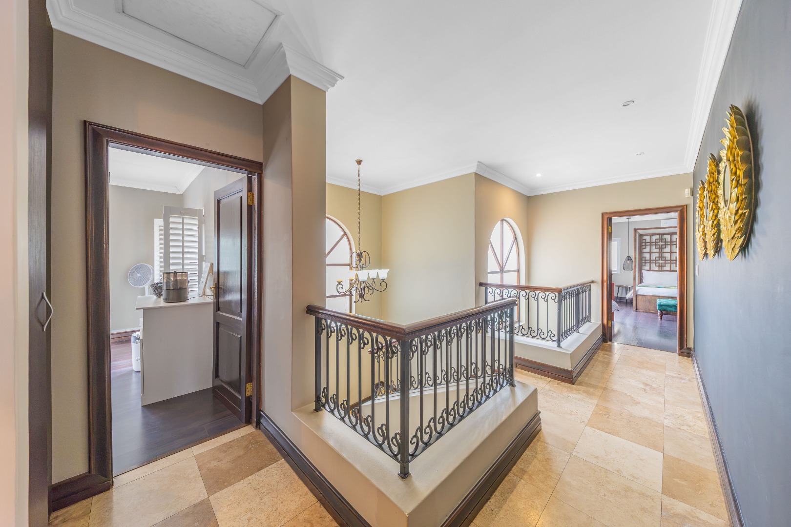
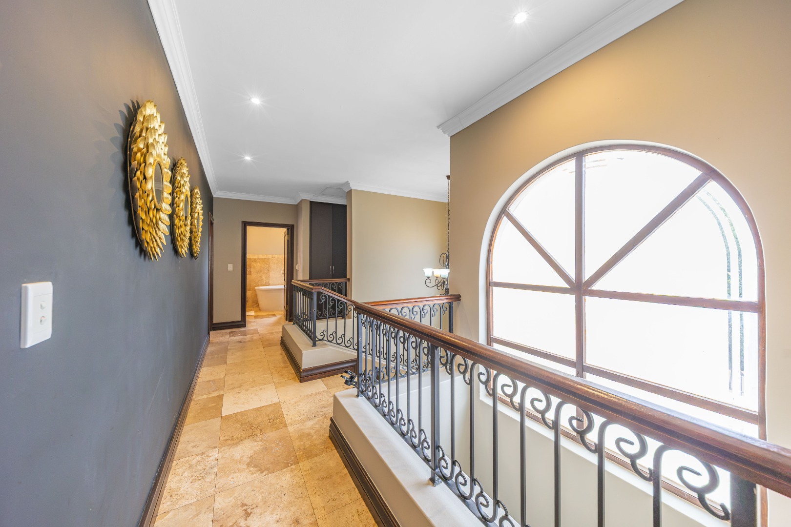
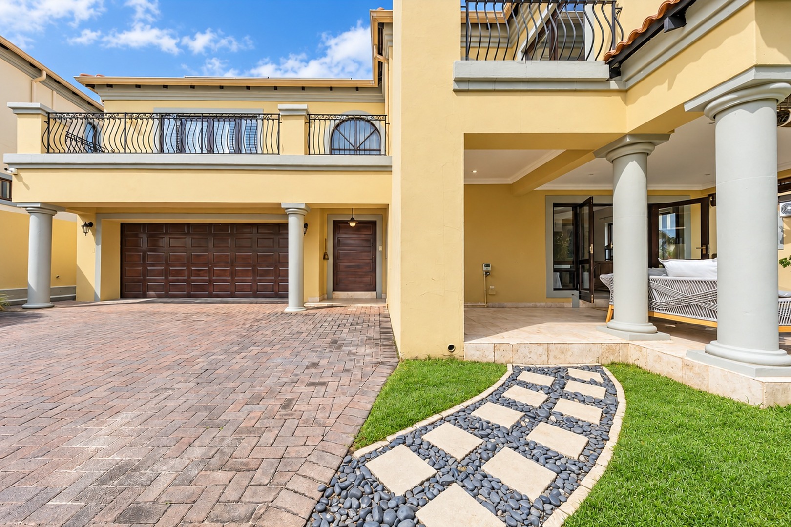
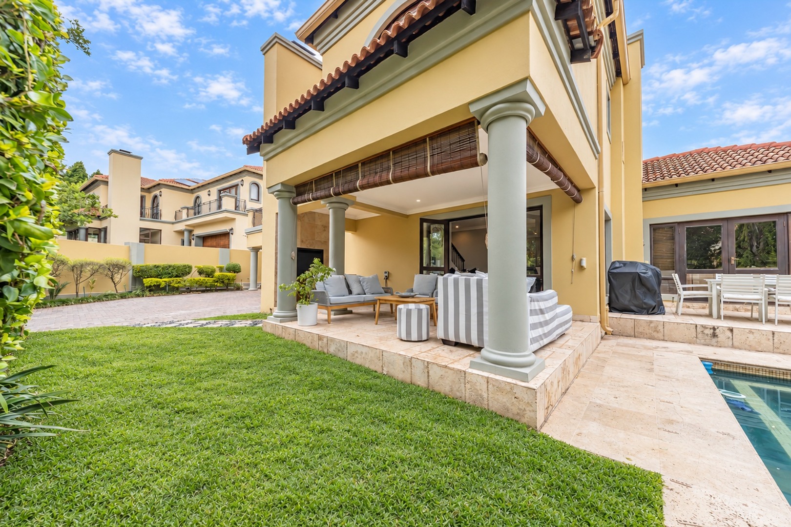
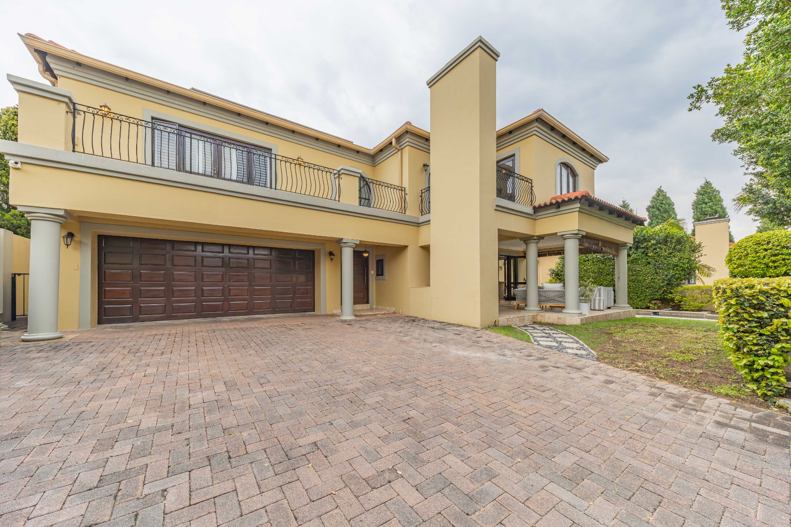
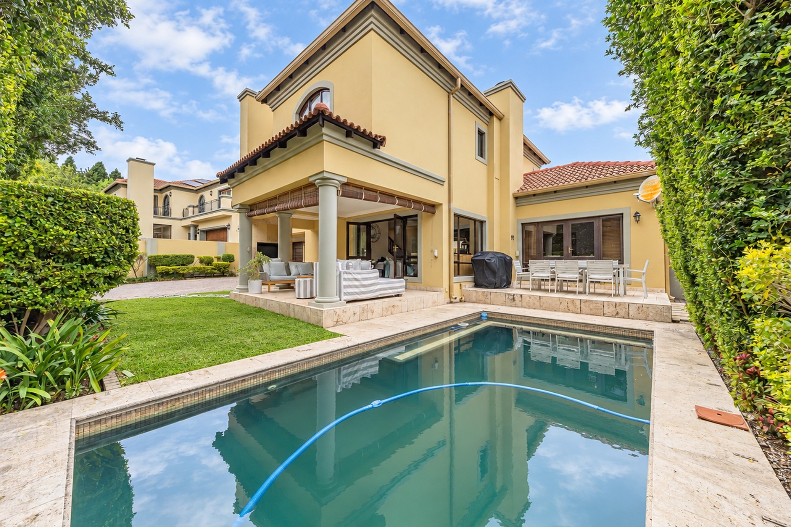
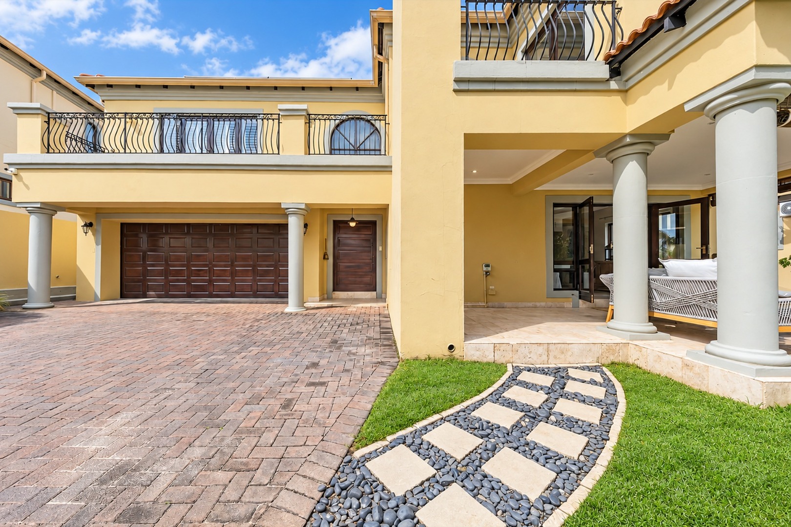
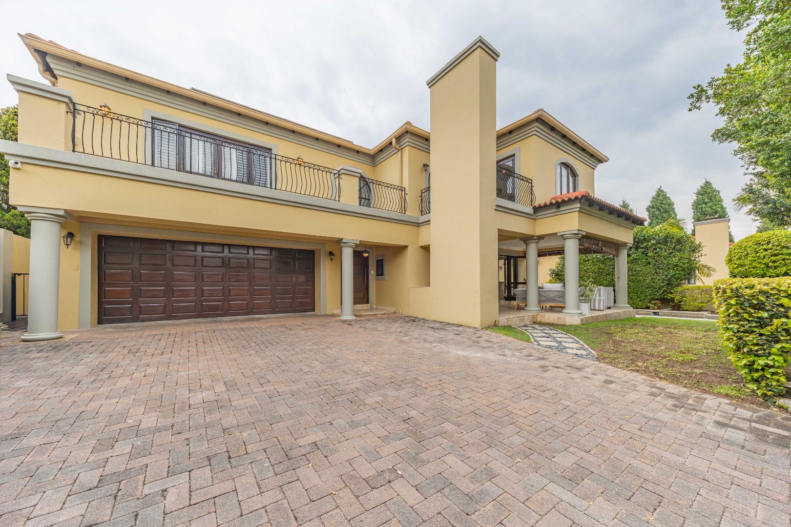
33 Noble Oaks is a well kept double storey home in a secure Bryanston estate, with 395m² of living space on a 418m² erf. It has three bedrooms and three and a half bathrooms. It also has solar power, battery backup and water tanks, so load shedding and water outages are much less of a problem.
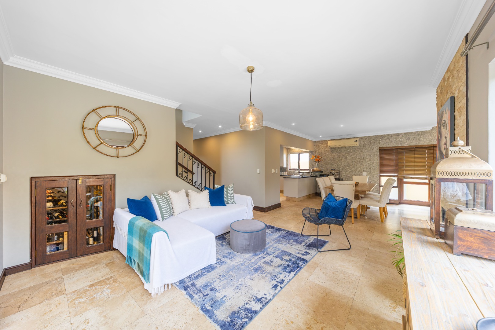
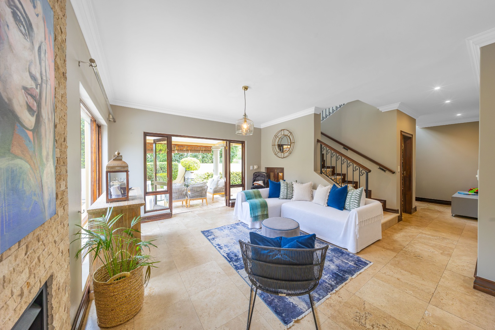
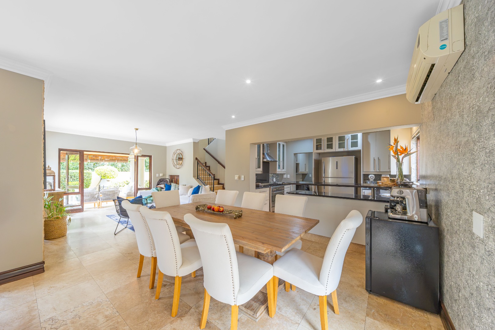
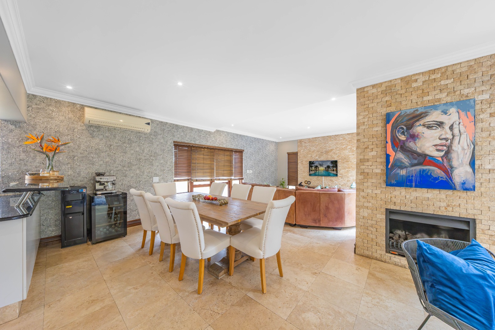
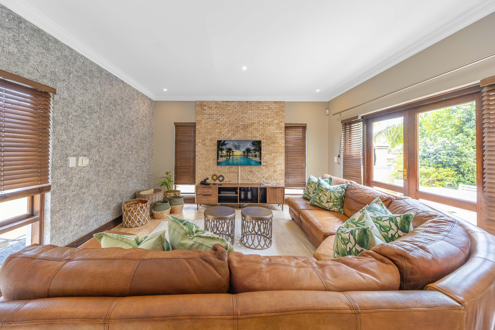
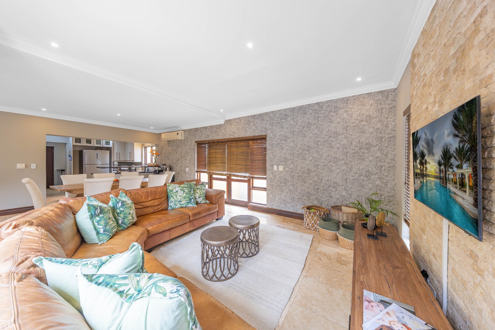
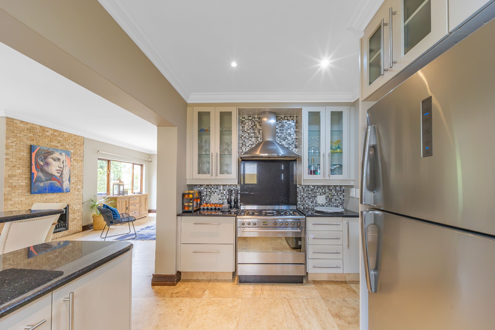
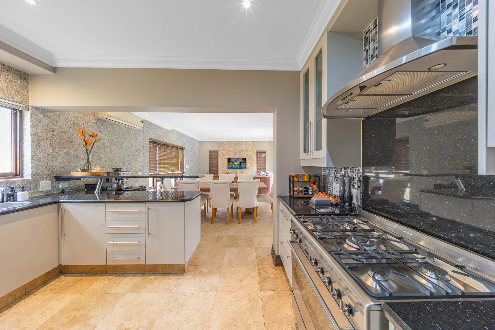
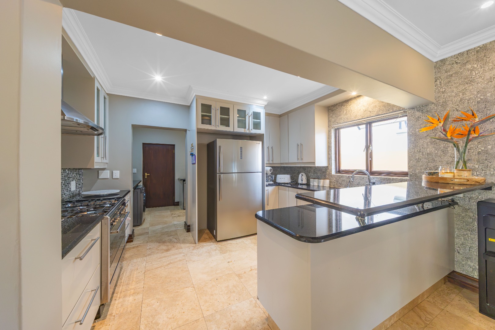
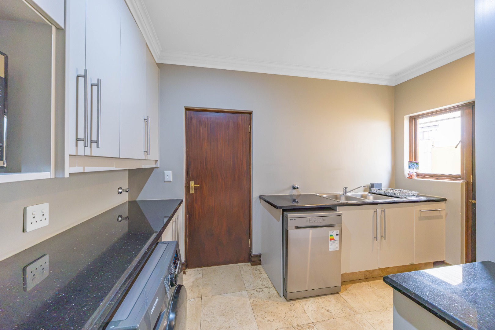
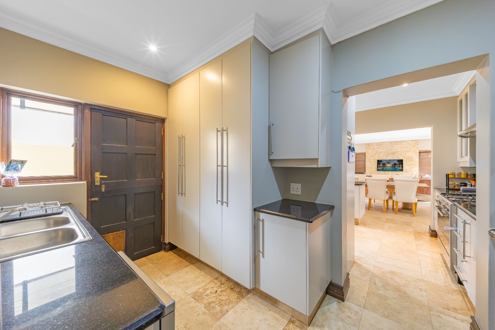
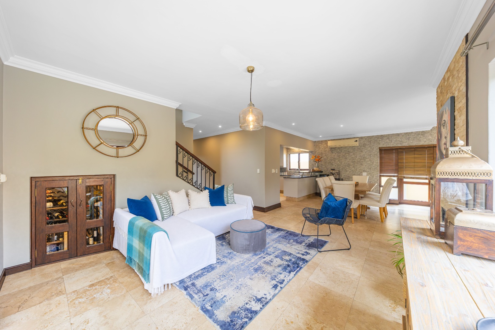
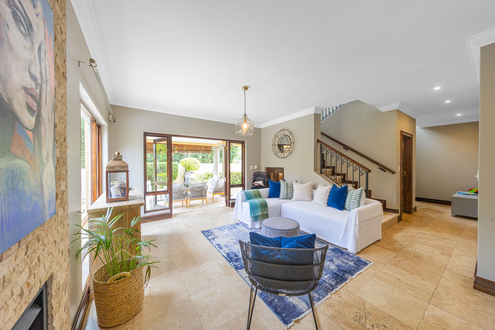
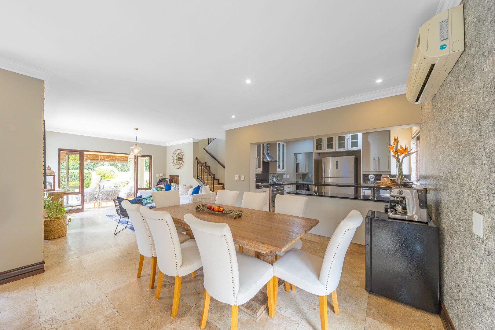
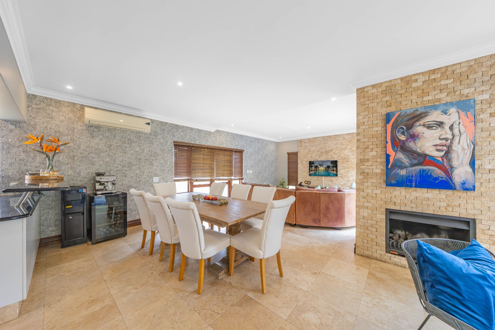
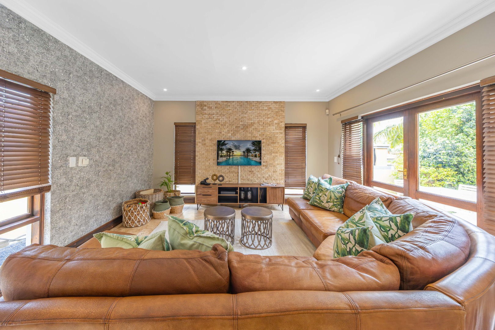
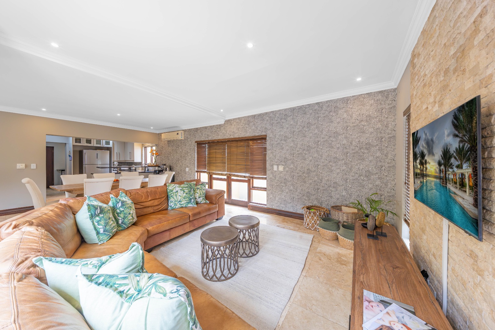
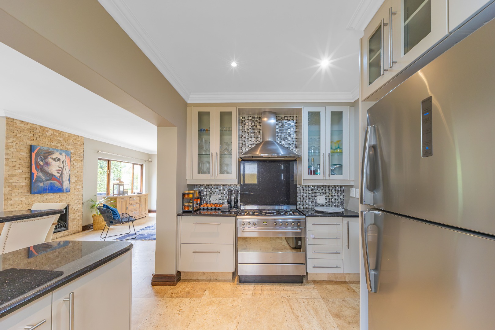
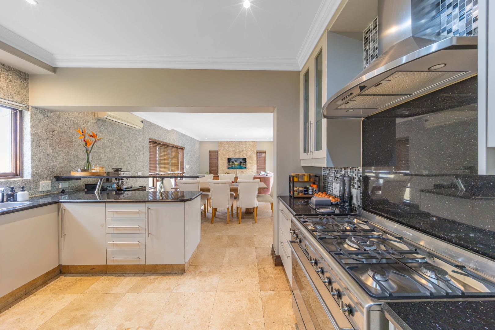
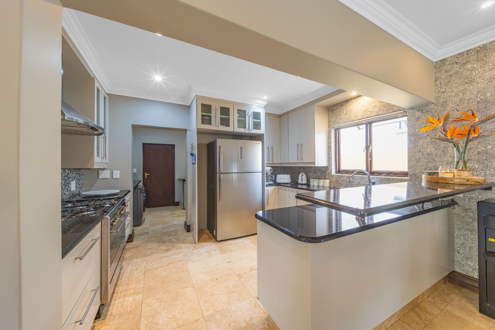
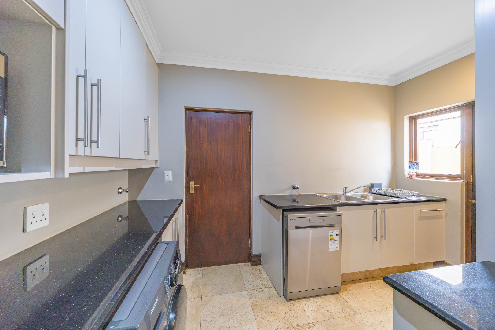
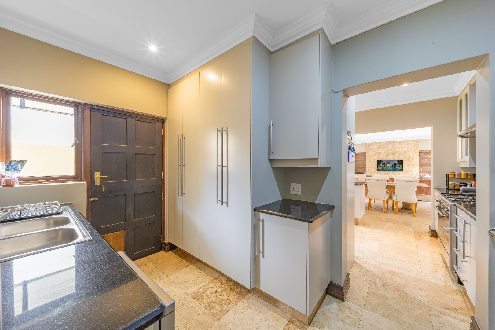
Downstairs, two lounges open onto the dining area. There's a wood burning fireplace for winter and air conditioning for summer. The kitchen has granite tops, a free standing gas stove, a breakfast counter and a large pantry cupboard. It also has a separate scullery with space for three under counter appliances.
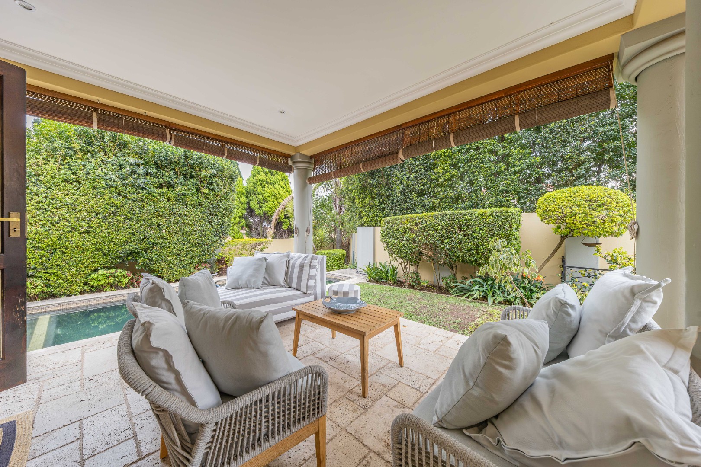
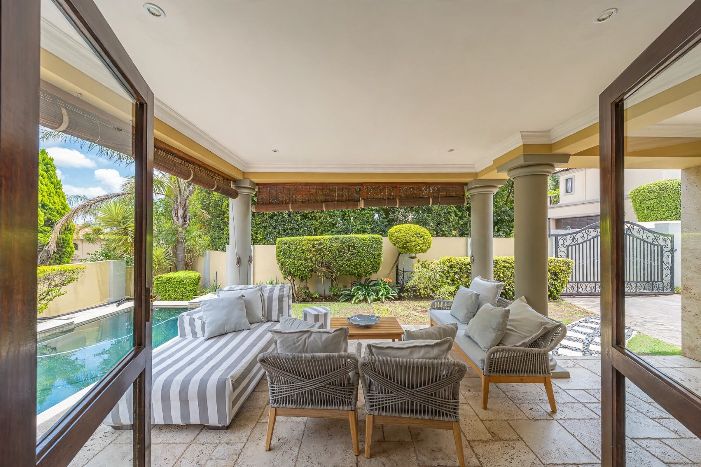
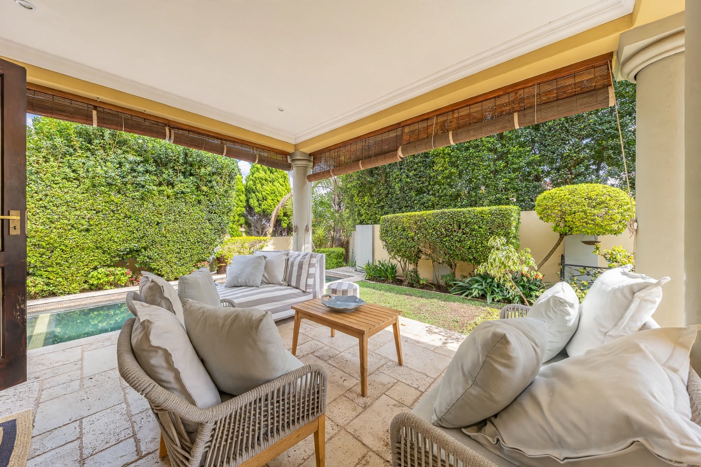
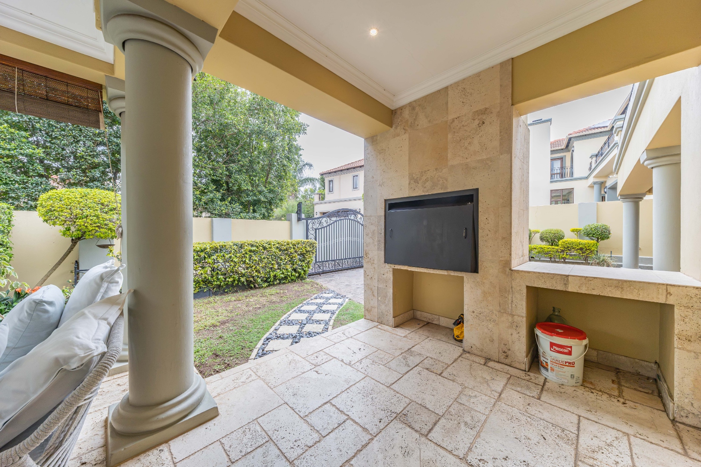
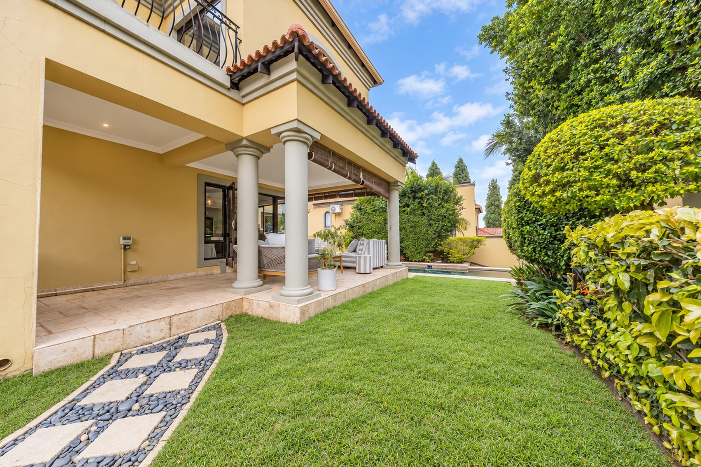
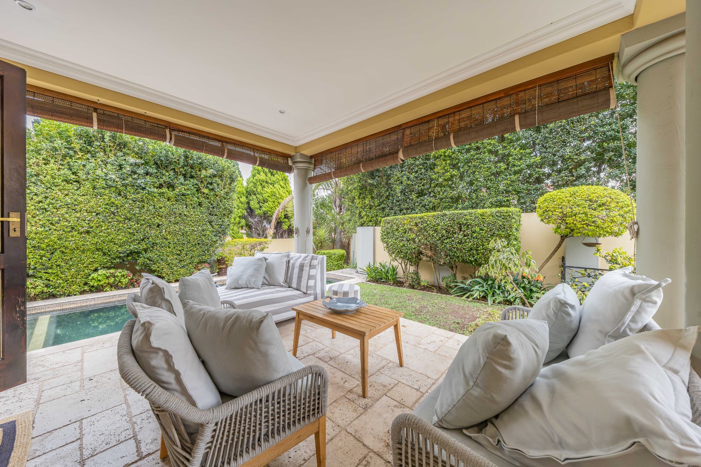
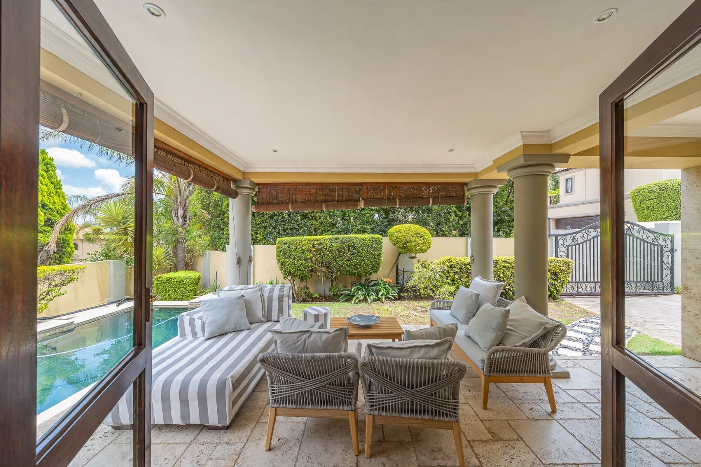
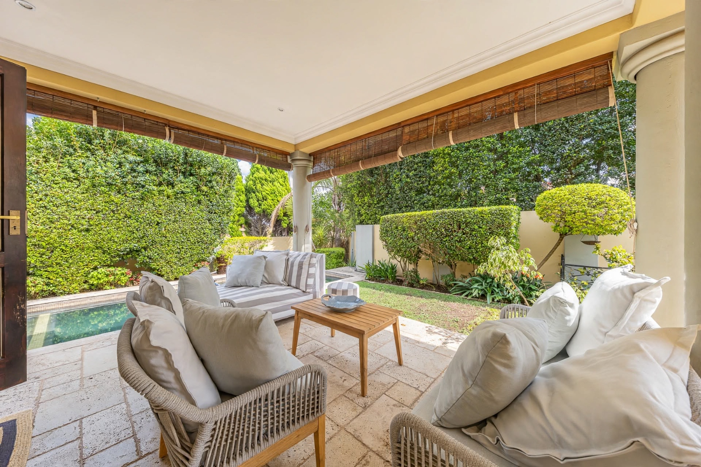
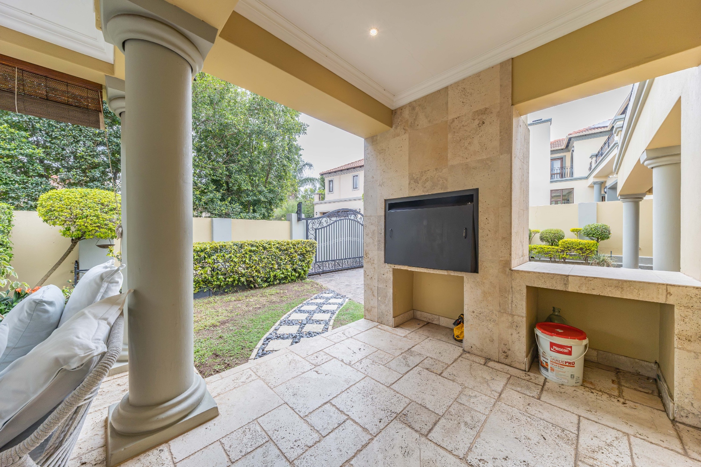
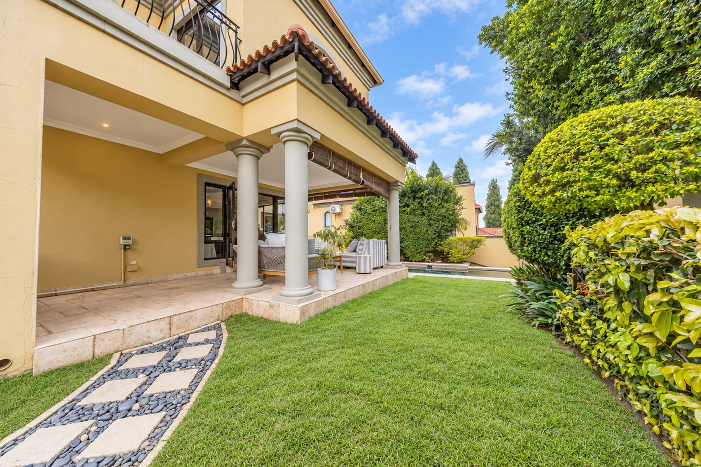
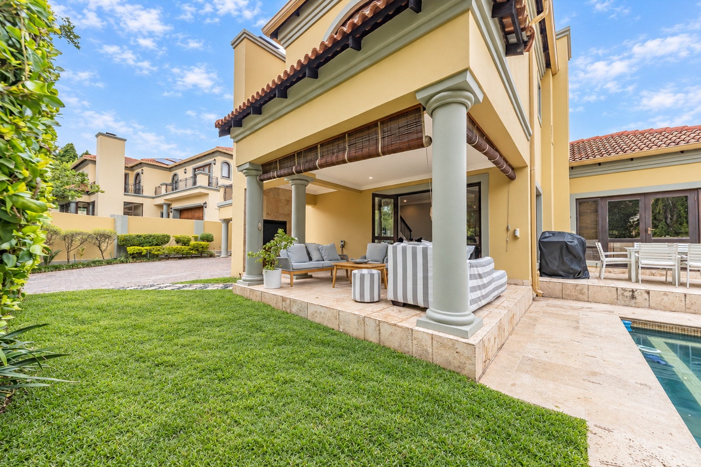
The living area leads out to a covered patio with a built in braai, overlooking the swimming pool and garden. The garden is fully walled and fenced, with paving and irrigation, so it needs very little upkeep.
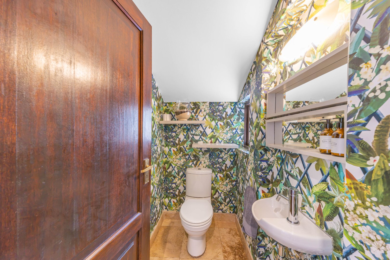
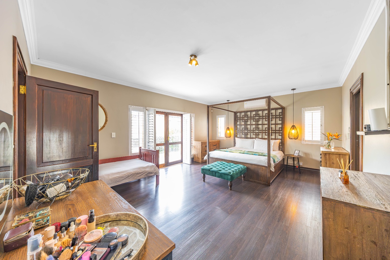
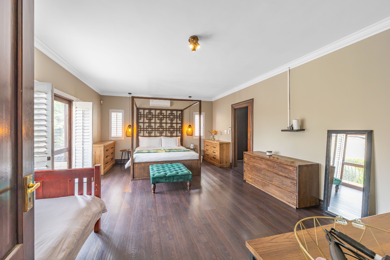
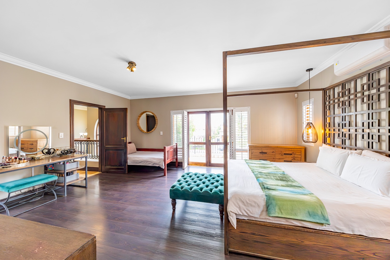
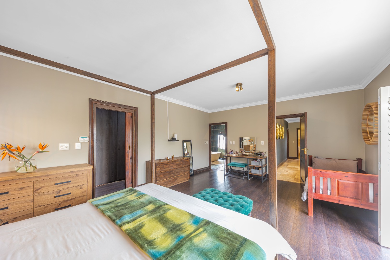
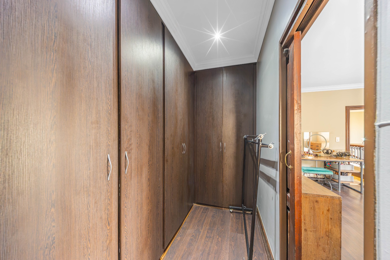
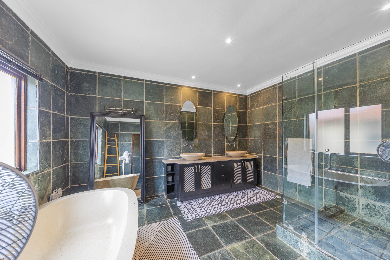
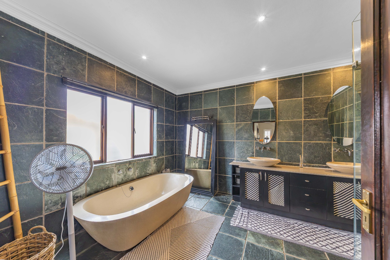
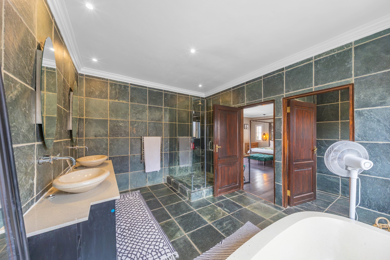
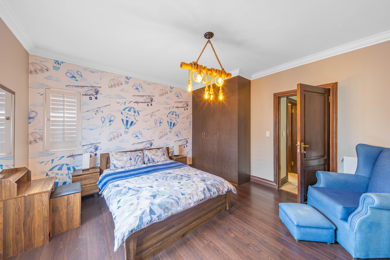
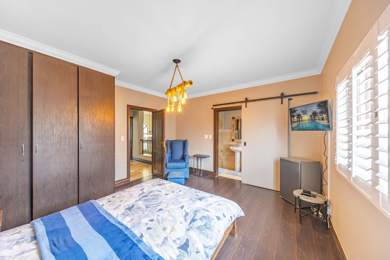
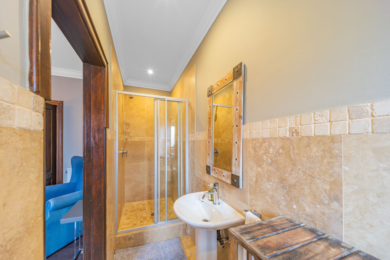
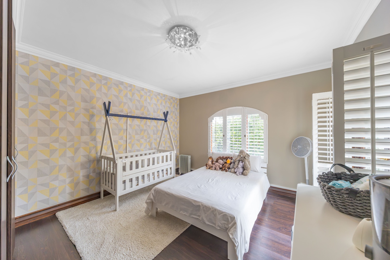
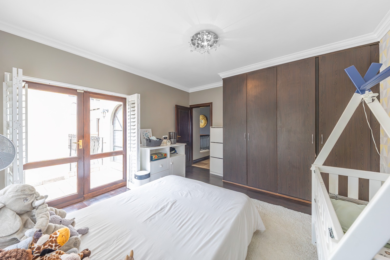
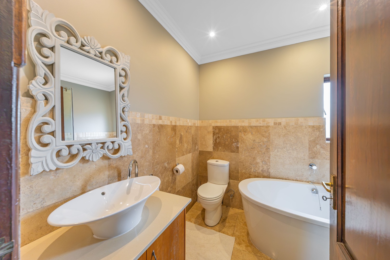
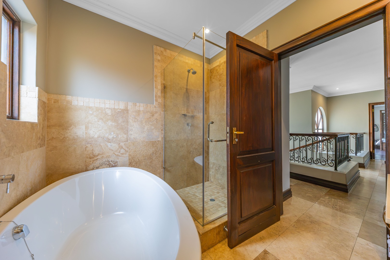
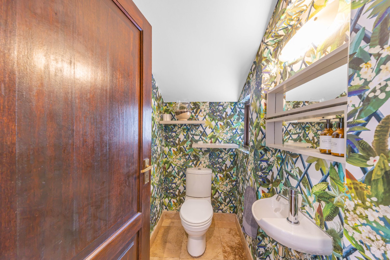
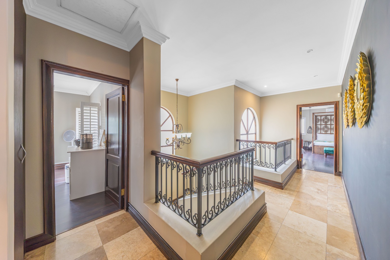
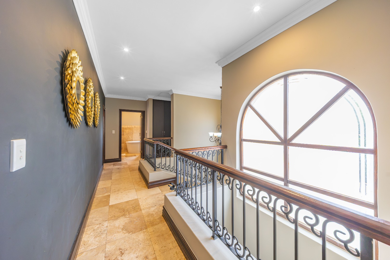
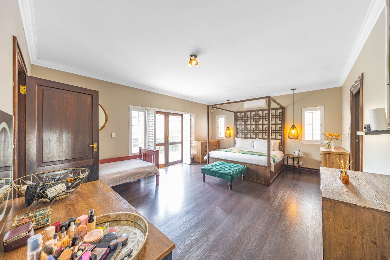
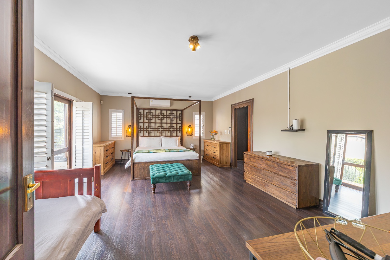
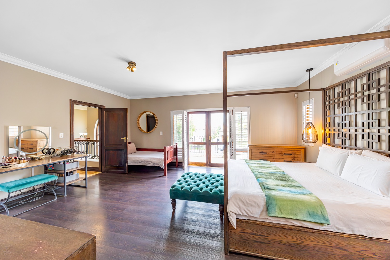
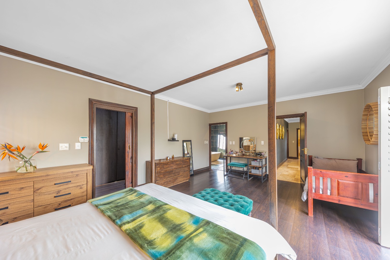
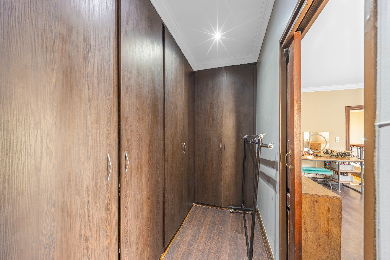
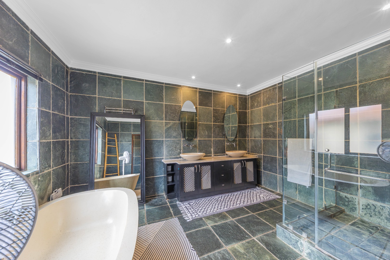
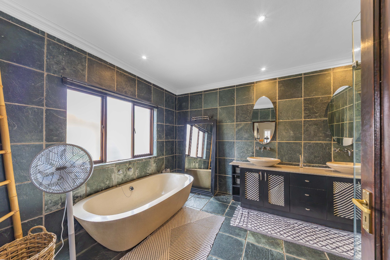
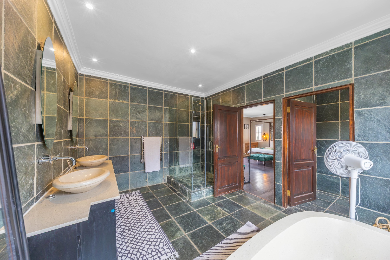
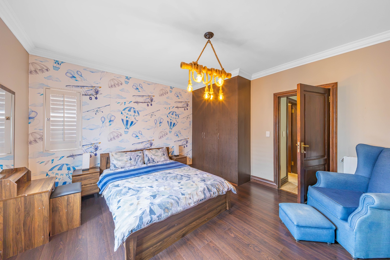
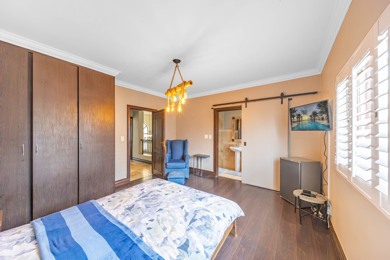
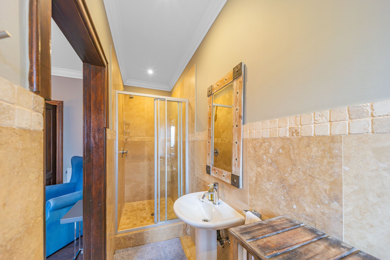
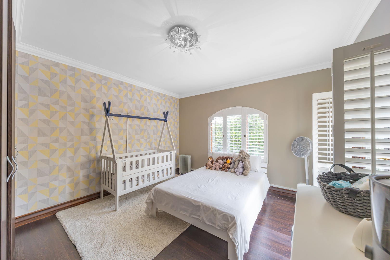
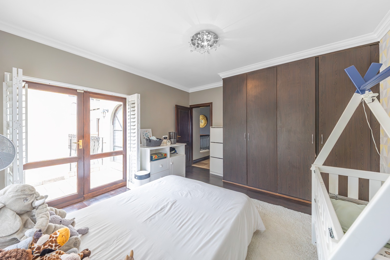
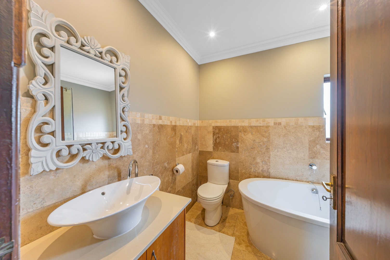
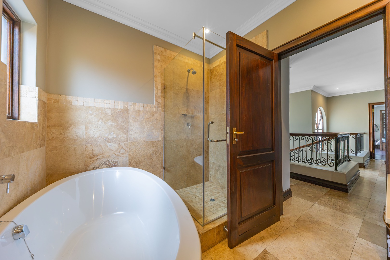
Upstairs, the main bedroom has air conditioning and its own balcony through large wooden and glass doors. Two bedrooms are en suite, there's a third full bathroom, and a guest toilet downstairs for visitors. All the bedrooms are fitted with American shutters.
There's a double automated garage, extra parking, fibre, and 24 hour estate security.
Features
3 bedrooms, 2 en suite
3.5 bathrooms, including guest toilet
Open plan living with two lounges and dining room
Kitchen with granite tops, gas stove, breakfast counter, pantry and scullery for 3 appliances
Air conditioning in main bedroom and downstairs living areas
Gas fireplace
Covered patio with built in braai
Swimming pool
Main bedroom balcony
American shutters in all bedrooms
Walled garden with irrigation and paving
Solar panels, battery inverter and water tanks
Fibre connectivity
Double automated garage plus extra parking
24 hour estate security
Contact us to arrange a viewing.
Property Details
- 3 Bedrooms
- 3.5 Bathrooms
- 1 Garages
- 2 Ensuite
- 2 Lounges
- 1 Dining Area
Property Features
- Balcony
- Patio
- Pool
- Aircon
- Pets Allowed
- Access Gate
- Kitchen
- Built In Braai
- Fire Place
- Pantry
- Guest Toilet
- Irrigation System
- Paving
- Garden
- Family TV Room
Video
| Bedrooms | 3 |
| Bathrooms | 3.5 |
| Garages | 1 |
| Floor Area | 395 m2 |
| Erf Size | 418.0 m2 |