- 4
- 4.5
- 3
- 216 m2
- 305.0 m2
Monthly Costs
Monthly Bond Repayment ZAR .
Calculated over years at % with no deposit. Change Assumptions
Affordability Calculator | Bond Costs Calculator | Bond Repayment Calculator | Apply for a BondBond Calculator

Disclaimer: The estimates contained on this webpage are provided for general information purposes and should be used as a guide only. While every effort is made to ensure the accuracy of the calculator, RE/MAX of Southern Africa cannot be held liable for any loss or damage arising directly or indirectly from the use of this calculator, including any incorrect information generated by this calculator, and/or arising pursuant to your reliance on such information.
Mun. Rates & Taxes: ZAR 3007.00
Property description
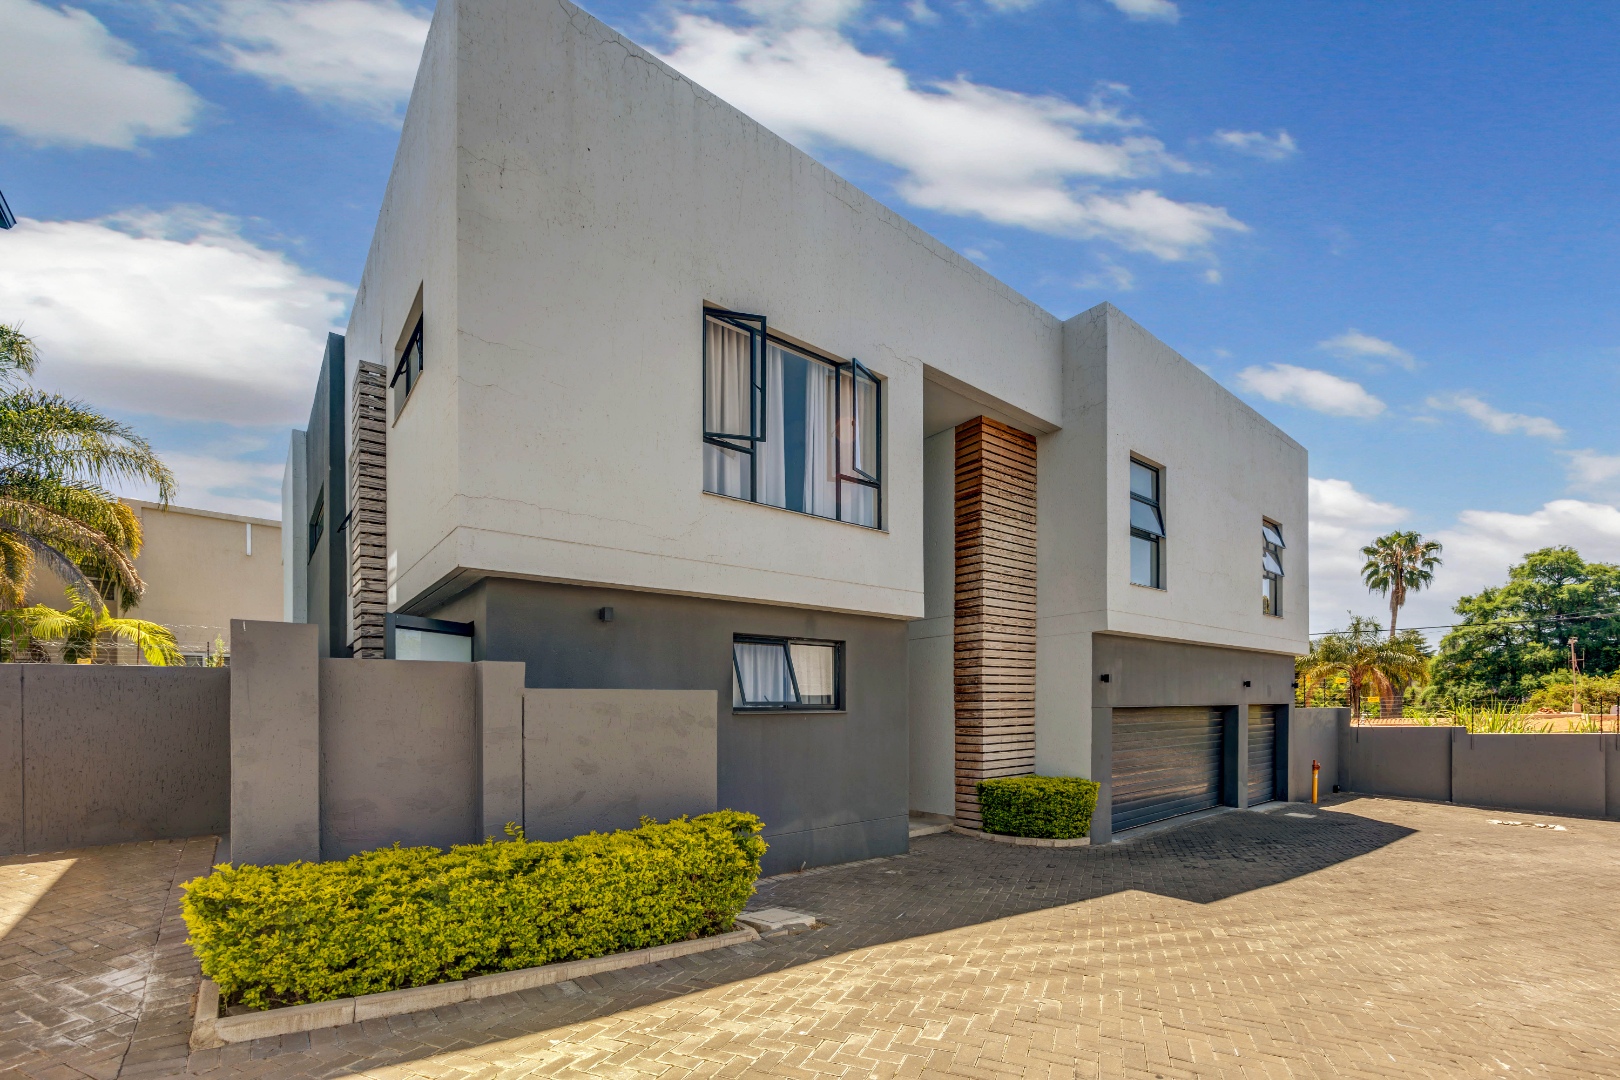
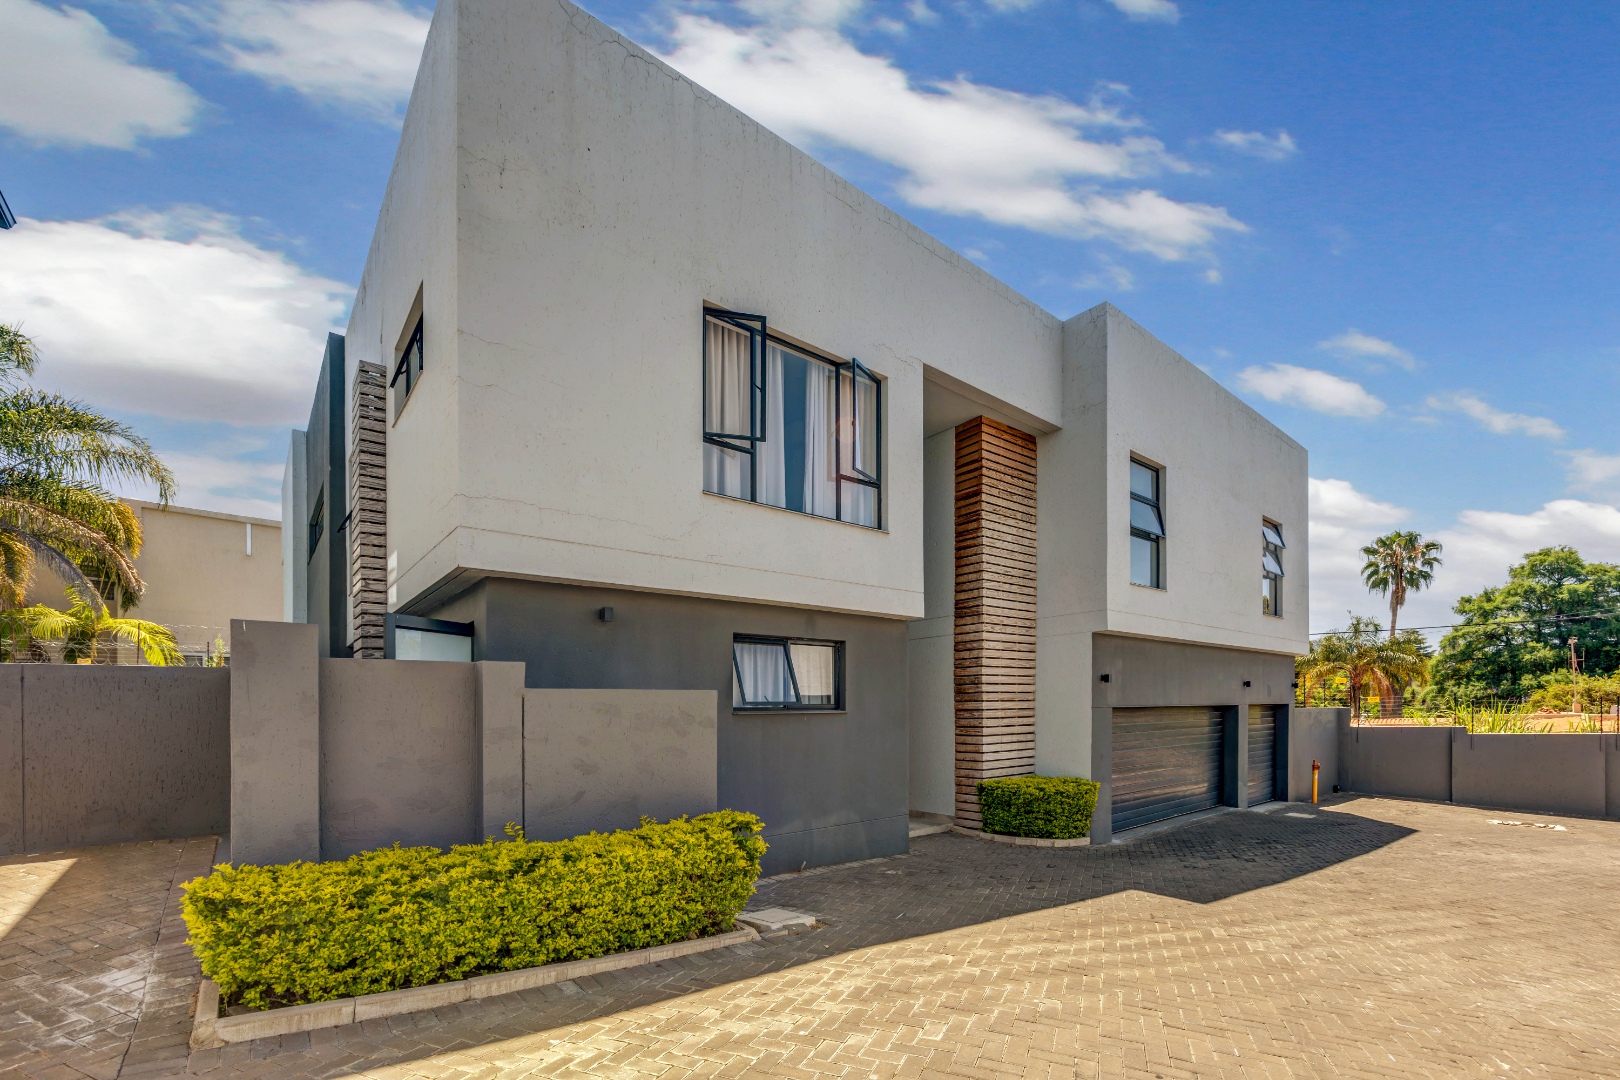
Luxurious Double Storey Family Residence with Pool in Sandown
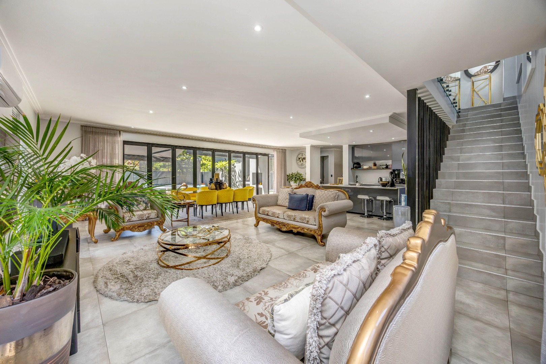
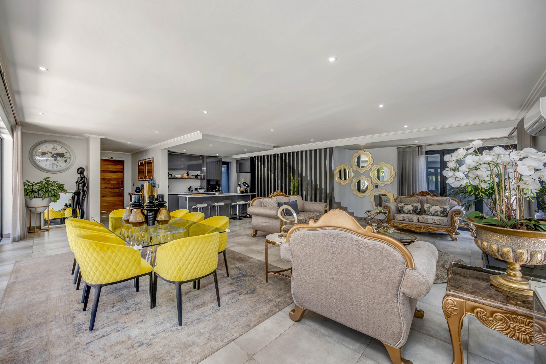
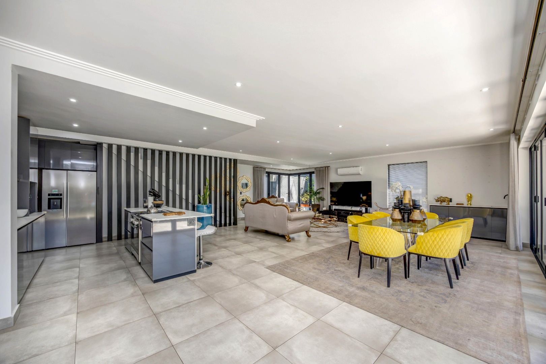
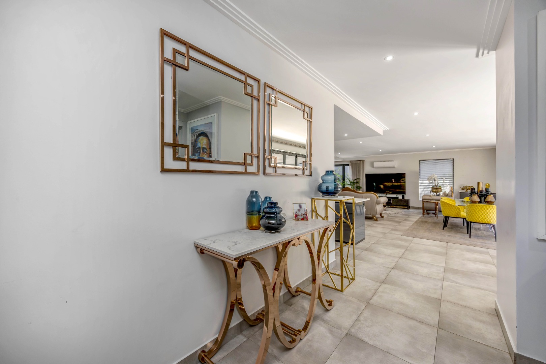
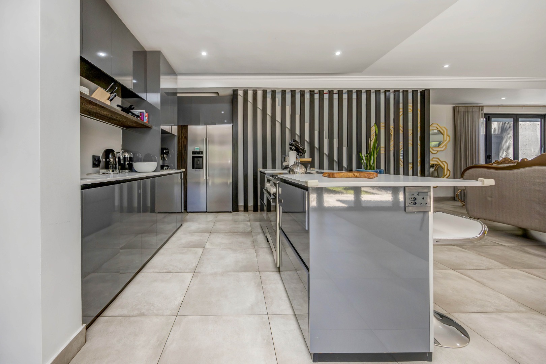
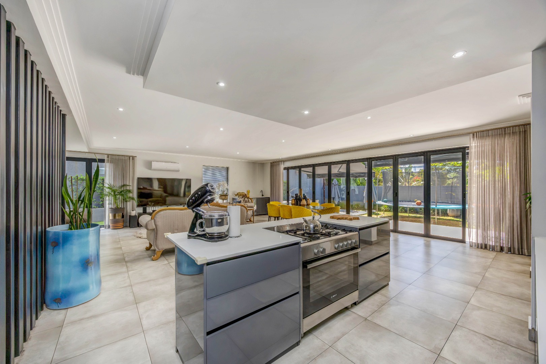
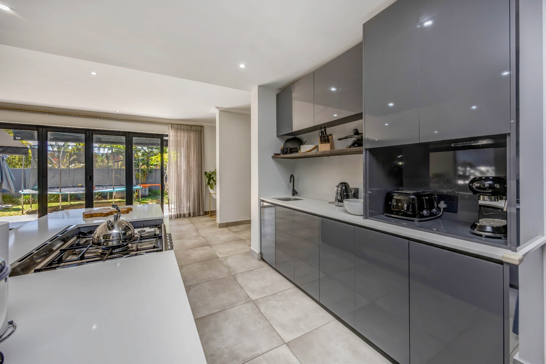
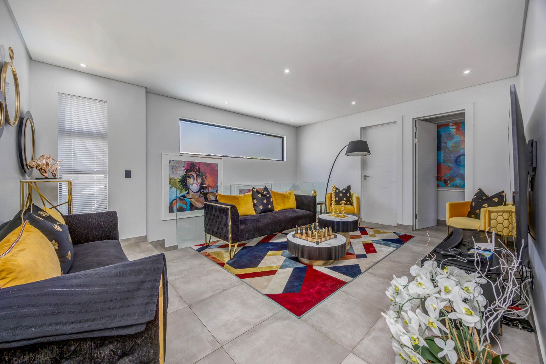
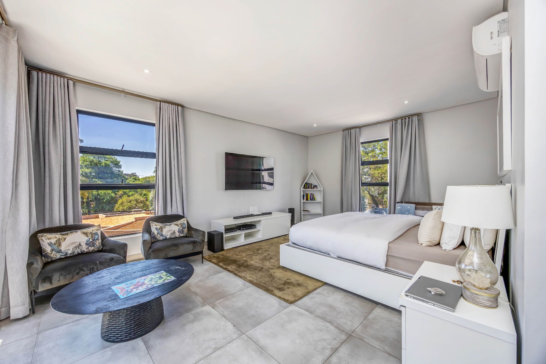
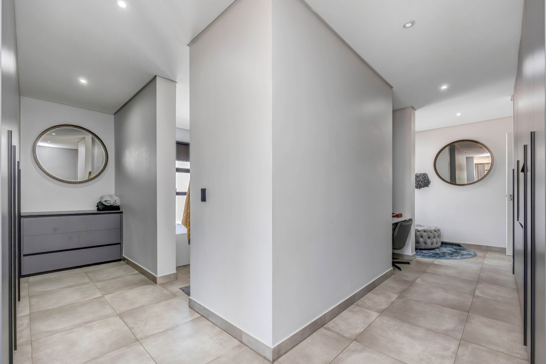
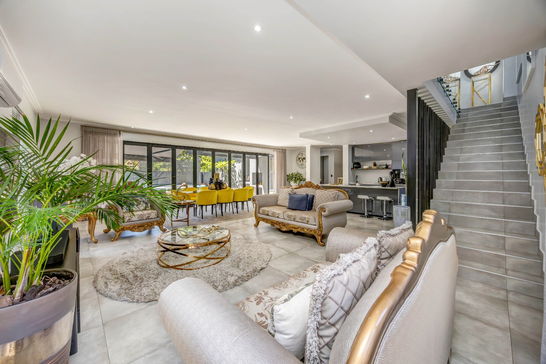
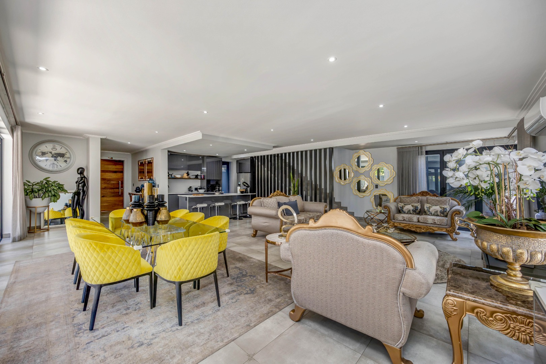
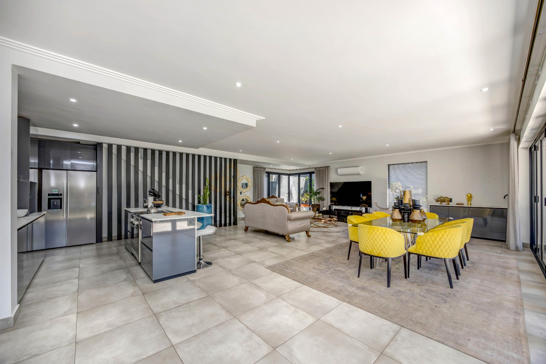
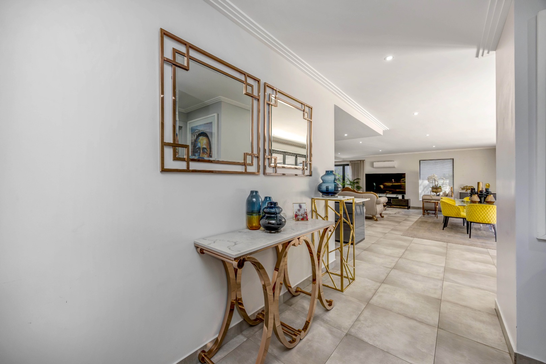
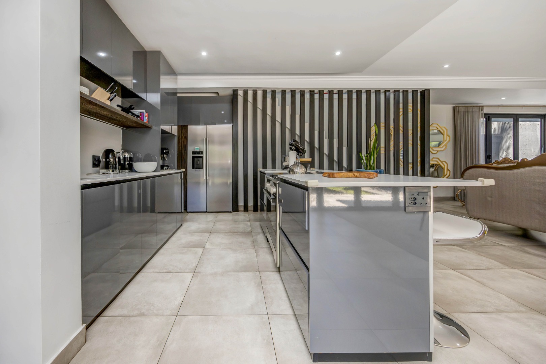
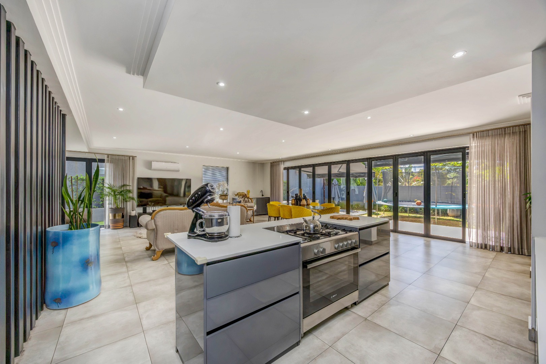
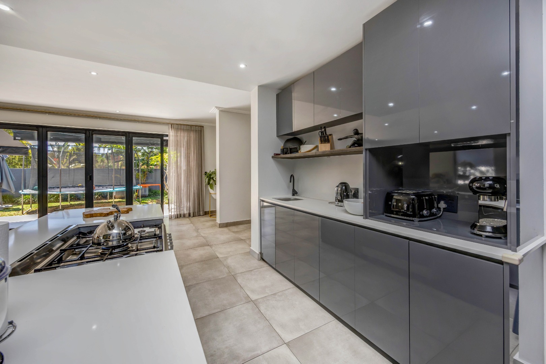
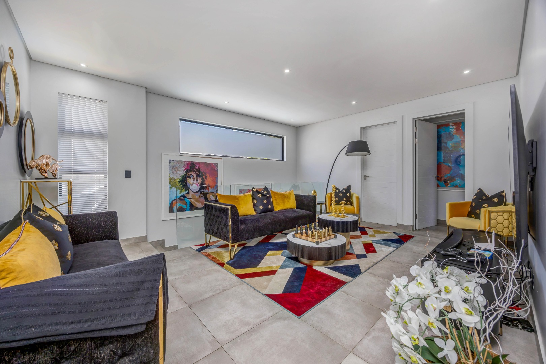
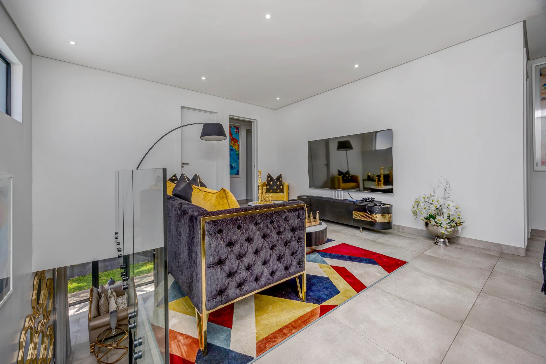
Discover an exquisite double storey home in Sandown, Sandton, where an open-plan living and dining arrangement flows effortlessly towards a gourmet kitchen. Two distinct lounges offer tranquil retreats, while sliding doors dissolve the boundary between interior and garden, bathing the residence in natural light. Polished tiled flooring and sleek gloss cabinetry lend an understated sophistication to every room. The result is a home that feels both elegant and deeply inviting.
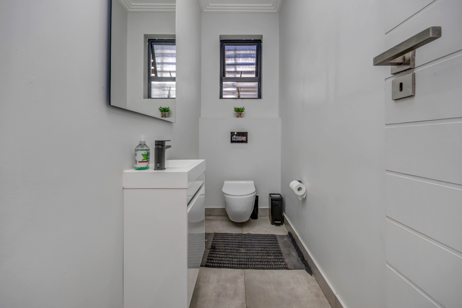
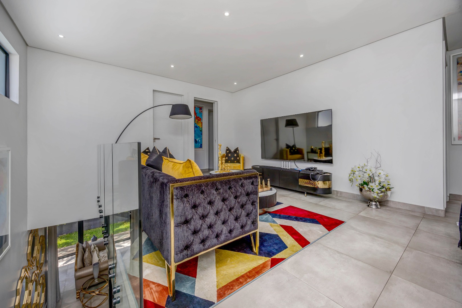
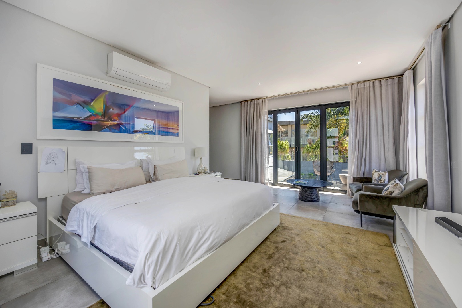
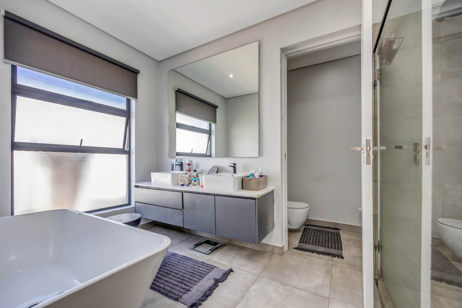
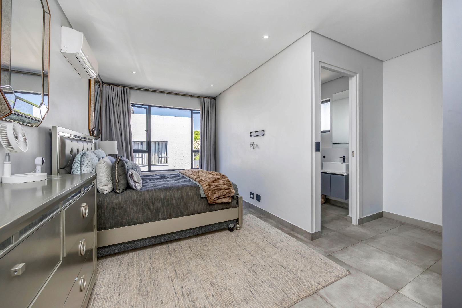
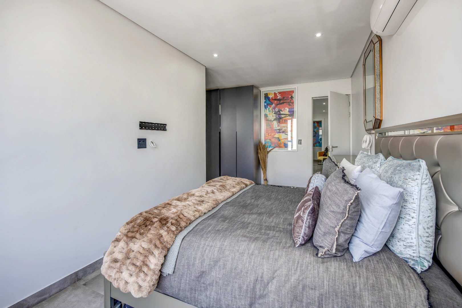
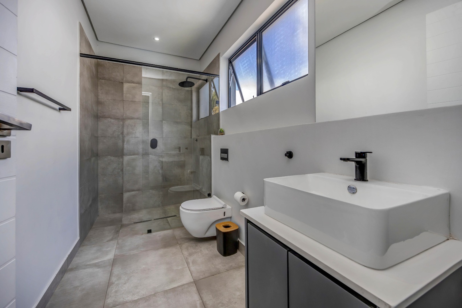
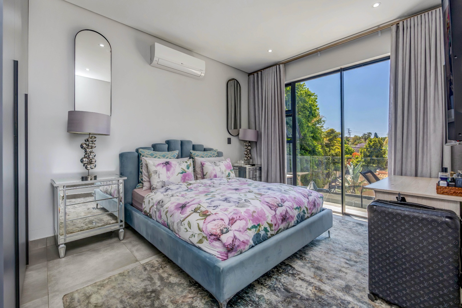
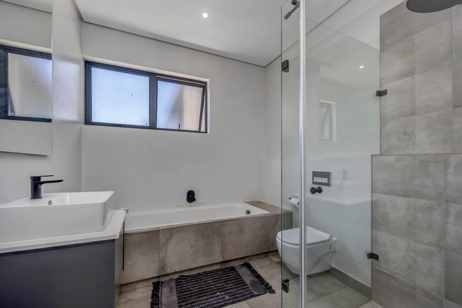
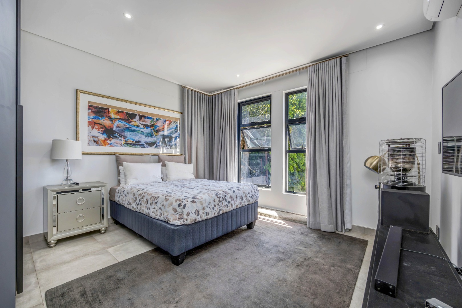
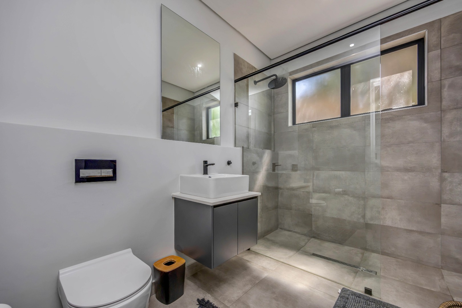
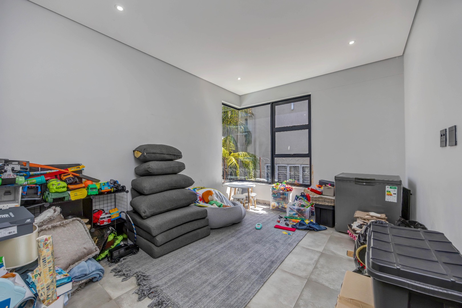
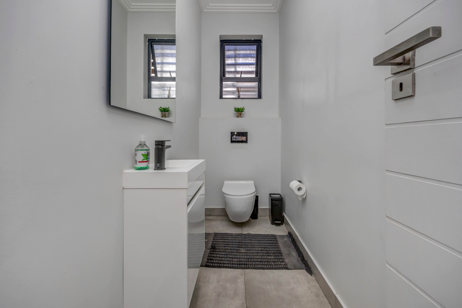
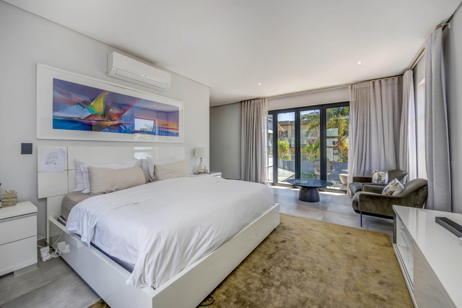
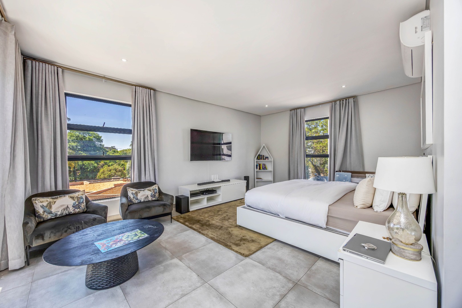
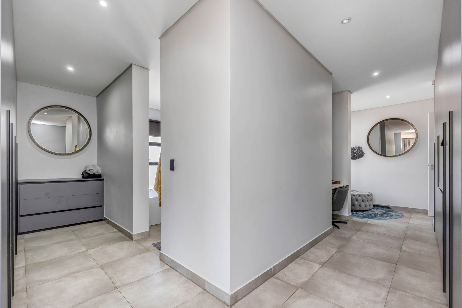
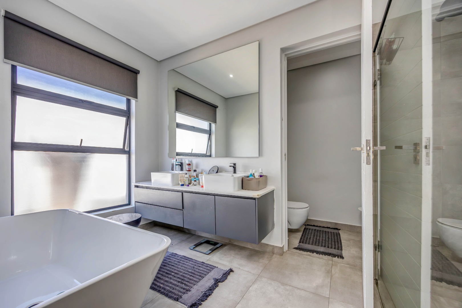
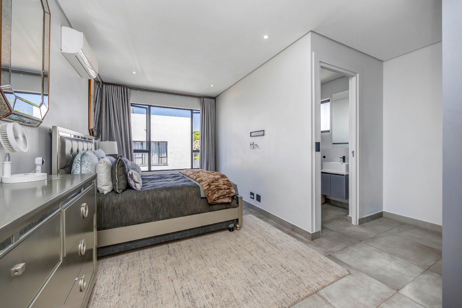
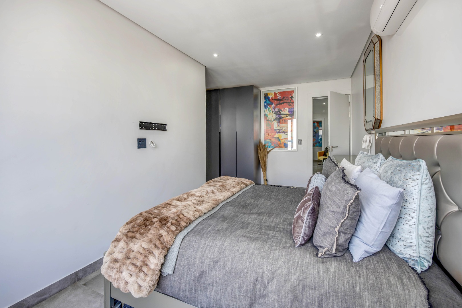
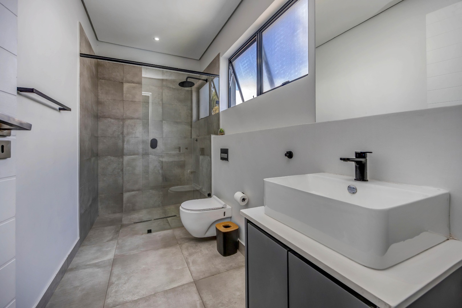
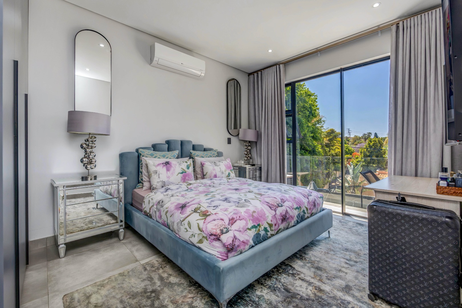
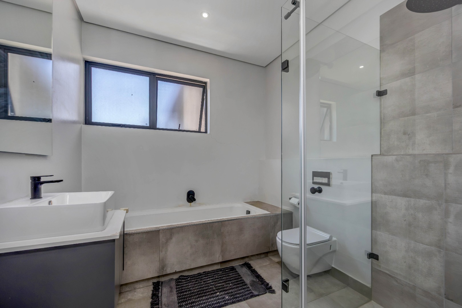
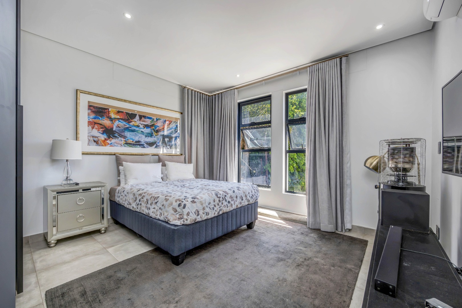
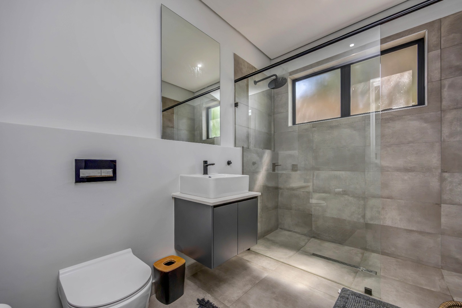
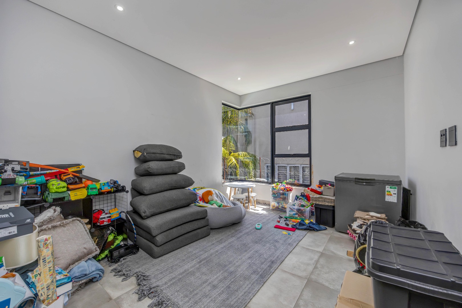
Four bedrooms and four and a half bathrooms, including four en-suite bathrooms, provide generous privacy and comfort for family and guests alike. A dedicated study creates an inspiring space for focused work, while a family television room and a guest toilet add refined practicality to everyday living. Balcony access draws fresh air and gentle views into the upper floor. Domestic rooms further enhance the functionality of this thoughtfully planned residence.
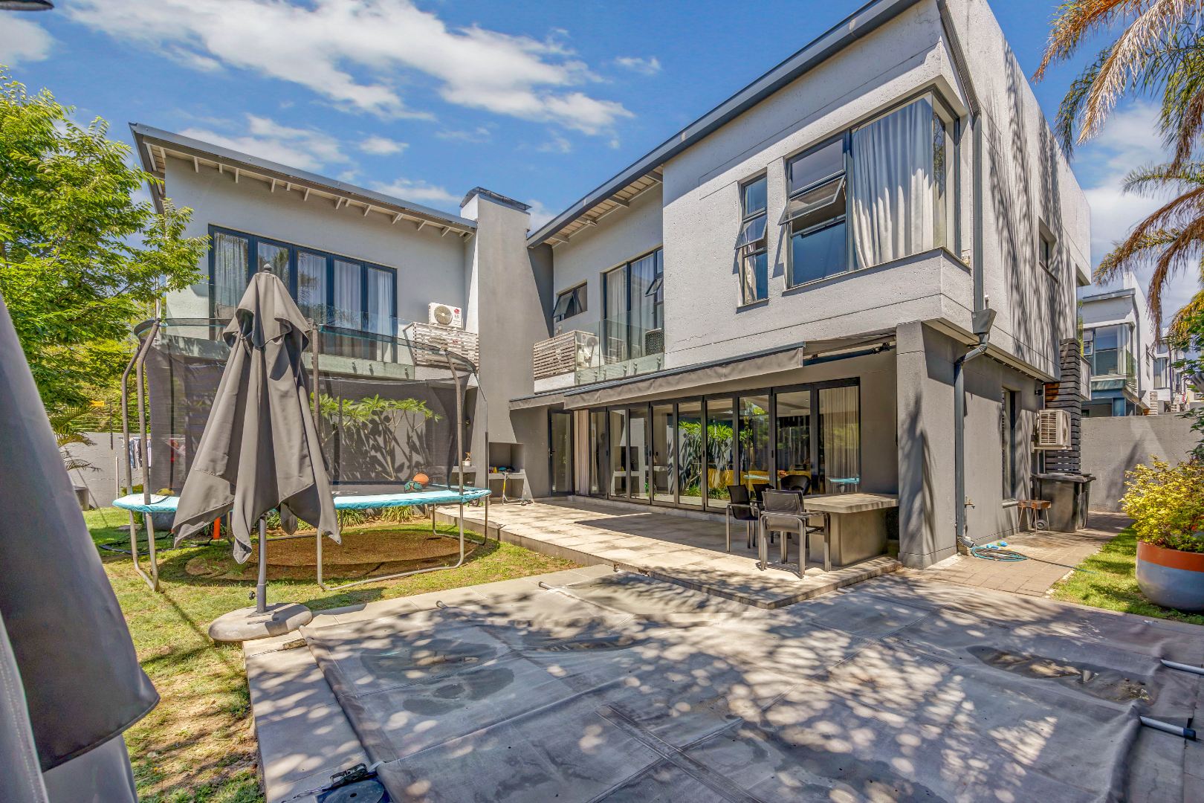
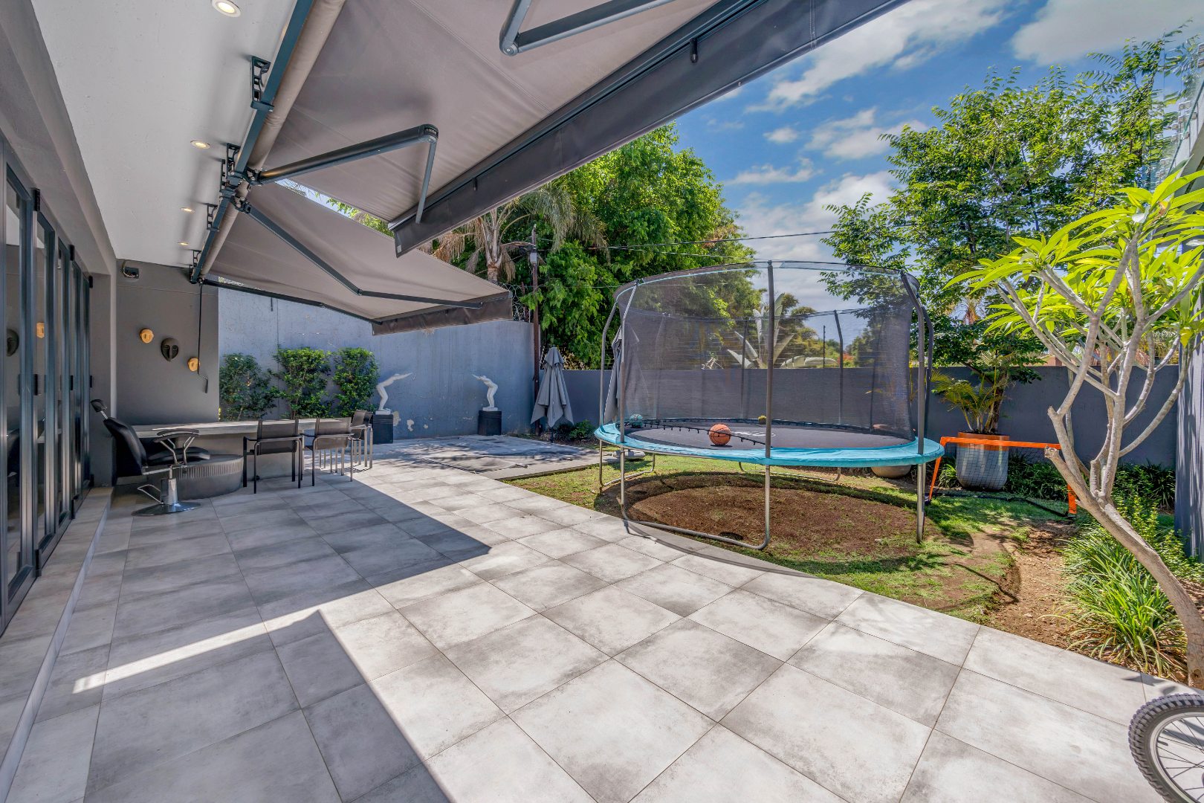
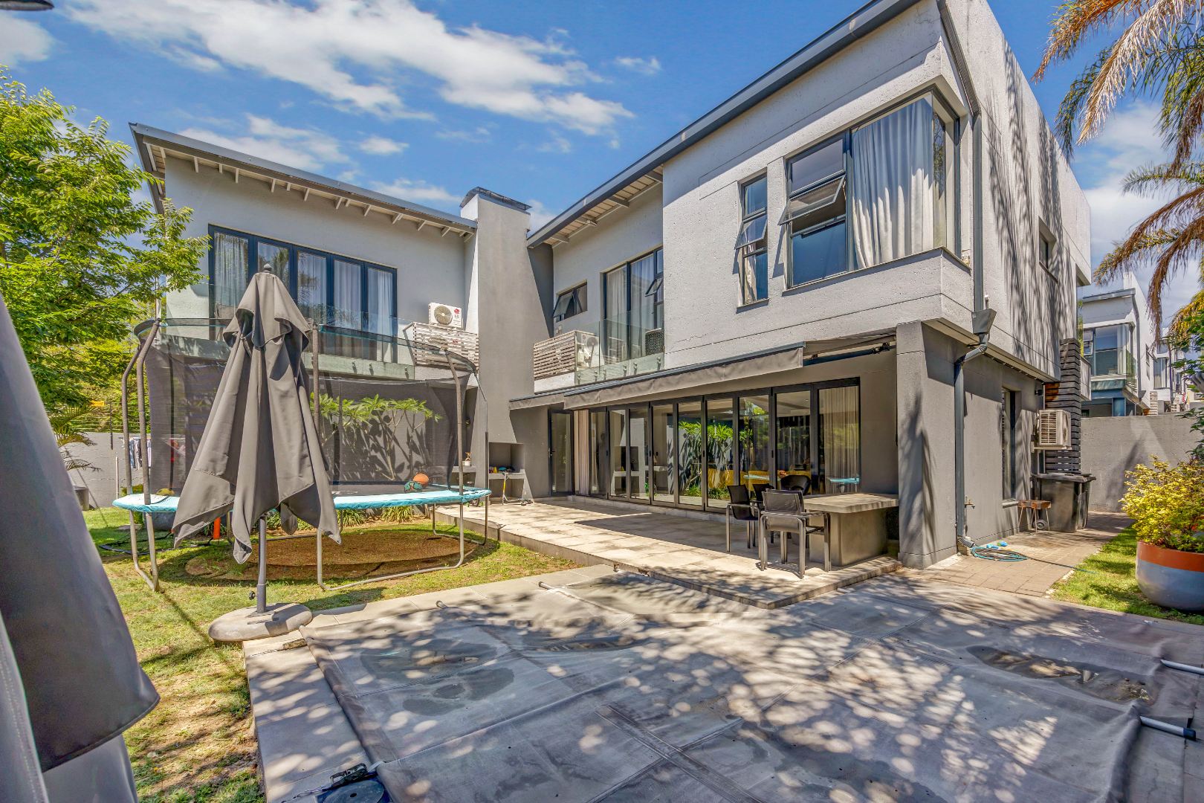
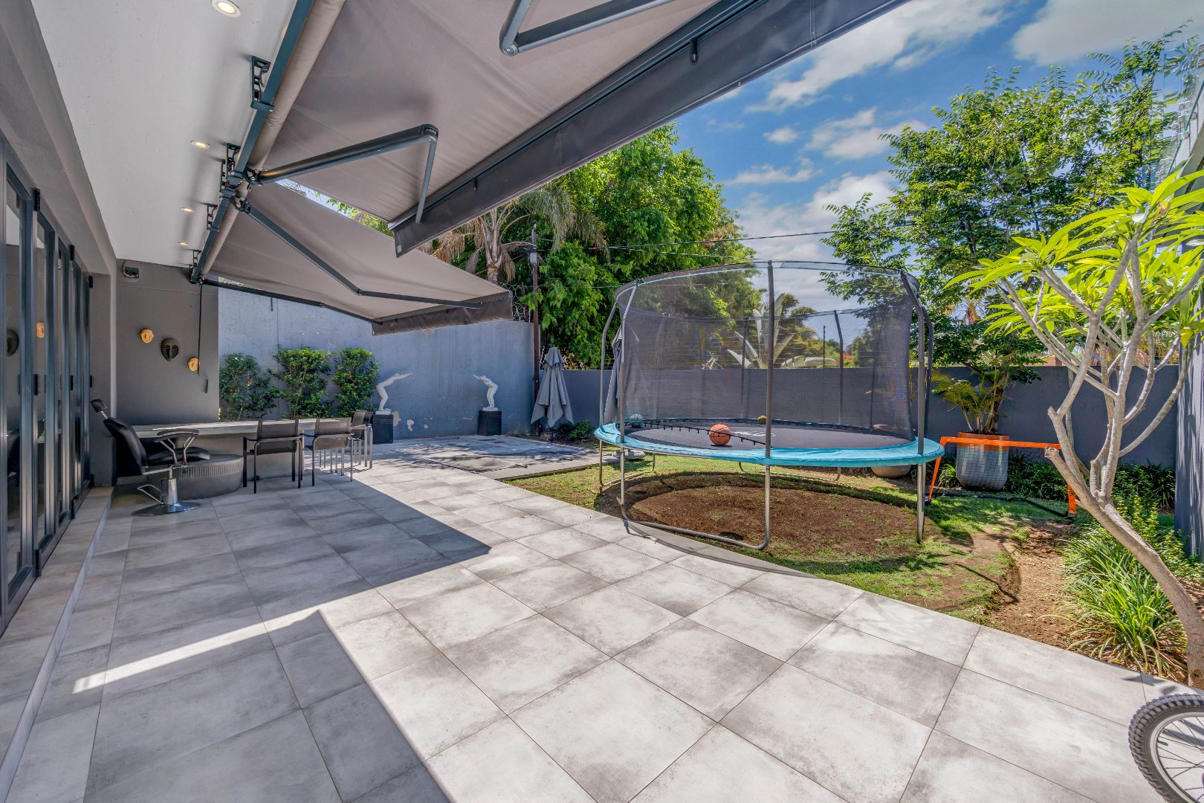
Outside, a covered patio and landscaped garden set the stage for unhurried mornings and memorable evenings. The sparkling swimming pool and a built in braai form an accomplished backdrop for gatherings with loved ones. Three parking bays and three garages offer convenient accommodation for the household. An irrigation system nurtures the lush surroundings, and the estate is totally fenced with electric fencing for added security and peace of mind.
Key Features
Four en-suite bathrooms
Swimming pool and built-in braai
Study and family television room
Three garages and parking bay
Electric fencing and irrigation system
Convenient access to Sandton amenities, schools and major routes
Enquire now to make this residence your own.
Property Details
- 4 Bedrooms
- 4.5 Bathrooms
- 3 Garages
- 3 Ensuite
- 2 Lounges
- 1 Dining Area
Property Features
- Study
- Balcony
- Patio
- Pool
- Aircon
- Pets Allowed
- Security Post
- Access Gate
- Kitchen
- Built In Braai
- Fire Place
- Guest Toilet
- Irrigation System
- Paving
- Garden
- Family TV Room
| Bedrooms | 4 |
| Bathrooms | 4.5 |
| Garages | 3 |
| Floor Area | 216 m2 |
| Erf Size | 305.0 m2 |
Contact the Agent

Regina Moqabolane
Full Status Property Practitioner